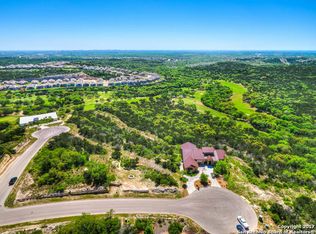
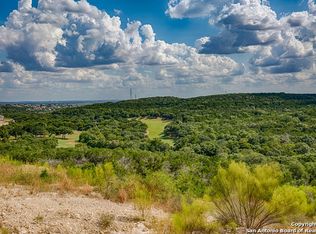
Nothing like this anywhere! This extraordinary estate, where privacy, serenity, and effortless entertaining blend in perfect harmony. Nestled against the breathtaking 1,149-acre Rancho Diana Nature Park-floating like a cloud above the newly revitalized Cedar Creek Golf Course in a private gated community-this home offers sweeping, unobstructed views of the Texas Hill Country, stretching all the way to the San Antonio skyline. Designed to enhance your lifestyle, this thoughtfully crafted floor plan seamlessly balances comfort and sophistication. The expansive Master Retreat and an additional bedroom grace the entry level, accompanied by multiple covered patios that invite you to unwind in nature's embrace. Below, a private retreat awaits-featuring a separate living area and two additional bedrooms, each with its own en-suite bath and walk-in closet, ensuring both luxury and seclusion. Perfect your stroke anytime from your very own covered putting green and launching pad. With The Rim and La Cantera just minutes away, world-class shopping, dining, and entertainment are always at your fingertips. Words and a few pictures alone can't capture the magic of this home-you must experience it yourself. Take the time to wander, explore, and fall in love.
Sold
Price Unknown
17406 RANCHO DIANA, San Antonio, TX 78255
4beds
5,522sqft
Single Family Residence
Built in 2012
0.99 Acres Lot
$1,292,800 Zestimate®
$--/sqft
$6,342 Estimated rent
Home value
$1,292,800
$1.20M - $1.40M
$6,342/mo
Zestimate® history
Owner options
List your home for rent
$6,342/mo
Rent Zestimate®
Find your next renter with Zillow Rental Manager. Plus, with online applications, you can quickly screen prospective tenants – for free.
$6,342/mo
Rent Zestimate®
Refinance and save
$1,020/mo
Est. payment
Refinancing to a lower rate could help reduce your monthly payments and save thousands over the life of the loan.
$1,020/mo
Est. payment
Explore your selling options
Work with a Zillow partner agent
Leverage their expertise and Zillow's premium Showcase listings to get your home seen by more buyers.
Get startedList with your own agent
Get your home in front of millions of buyers by listing it on Zillow.
Learn how to do itSell it yourself
Take full control of how buyers see your home on Zillow by listing For Sale by Owner (FSBO).
List your homeWhat's special
Private retreatWalk-in closetMultiple covered patiosMaster retreatEn-suite bath
Zillow last checked:
Listing updated:
Listed by:
Scott Jauregui TREC #503369 (210) 364-9434,
Option One Real Estate
Source: LERA MLS,MLS#: 1841347
Facts & features
Interior
Bedrooms & bathrooms
- Bedrooms: 4
- Bathrooms: 5
- Full bathrooms: 3
- 1/2 bathrooms: 2
Primary bedroom
- Features: Split, Outside Access, Walk-In Closet(s), Ceiling Fan(s), Full Bath
- Area: 330
- Dimensions: 22 x 15
Bedroom
- Area: 238
- Dimensions: 17 x 14
Bedroom 2
- Area: 154
- Dimensions: 14 x 11
Bedroom 3
- Area: 132
- Dimensions: 12 x 11
Primary bathroom
- Features: Tub/Shower Separate, Double Vanity, Soaking Tub
- Area: 255
- Dimensions: 17 x 15
Dining room
- Area: 200
- Dimensions: 20 x 10
Family room
- Area: 600
- Dimensions: 30 x 20
Kitchen
- Area: 374
- Dimensions: 22 x 17
Living room
- Area: 550
- Dimensions: 25 x 22
Heating
- Central, Zoned, 3+ Units, Natural Gas
Cooling
- Ceiling Fan(s), Three+ Central, Zoned
Appliances
- Included: Cooktop, Built-In Oven, Self Cleaning Oven, Microwave, Range, Gas Cooktop, Indoor Grill, Disposal, Dishwasher, Plumbed For Ice Maker, Water Softener Owned, Vented Exhaust Fan, Electric Water Heater, Plumb for Water Softener, 2+ Water Heater Units
- Laundry: Main Level, Laundry Room, Washer Hookup, Dryer Connection
Features
- Three Living Area, Separate Dining Room, Eat-in Kitchen, Two Eating Areas, Kitchen Island, Breakfast Bar, Pantry, Study/Library, Media Room, Utility Room Inside, Secondary Bedroom Down, 1st Floor Lvl/No Steps, High Ceilings, Open Floorplan, High Speed Internet, Walk-In Closet(s), Master Downstairs, Ceiling Fan(s), Chandelier, Solid Counter Tops, Programmable Thermostat
- Flooring: Carpet, Ceramic Tile, Vinyl
- Windows: Double Pane Windows, Window Coverings
- Has basement: No
- Number of fireplaces: 1
- Fireplace features: One, Living Room, Gas Logs Included, Gas, Gas Starter, Stone/Rock/Brick
Interior area
- Total structure area: 5,522
- Total interior livable area: 5,522 sqft
Property
Parking
- Total spaces: 2
- Parking features: Two Car Garage, Attached, Golf Cart Garage, Garage Faces Side, Oversized, Garage Door Opener, Circular Driveway, Pad Only (Off Street)
- Attached garage spaces: 2
- Has uncovered spaces: Yes
Accessibility
- Accessibility features: 2+ Access Exits, Entry Slope less than 1 foot, Low Pile Carpet, First Floor Bath, Full Bath/Bed on 1st Flr, First Floor Bedroom, Stall Shower
Features
- Levels: Two
- Stories: 2
- Patio & porch: Patio, Covered, Deck
- Exterior features: Barbecue, Gas Grill, Sprinkler System, Rain Gutters, Outdoor Kitchen, Other
- Pool features: None
- Fencing: Wrought Iron
- Has view: Yes
- View description: Bluff View, City, County VIew
Lot
- Size: 0.99 Acres
- Features: Cul-De-Sac, On Golf Course, 1/2-1 Acre, Sloped, Level
- Residential vegetation: Mature Trees, Mature Trees (ext feat)
Details
- Parcel number: 045493231050
Construction
Type & style
- Home type: SingleFamily
- Property subtype: Single Family Residence
Materials
- Stone, Stucco
- Foundation: Slab
- Roof: Metal
Condition
- Pre-Owned
- New construction: No
- Year built: 2012
Utilities & green energy
- Electric: CPS
- Gas: CPS
- Sewer: SAWS, Sewer System
- Water: SAWS, Water System
- Utilities for property: Cable Available, Private Garbage Service
Green energy
- Water conservation: Xeriscaped
Community & HOA
Community
- Security: Smoke Detector(s), Security System Owned, Prewired, Controlled Access
- Subdivision: Reserve At Sonoma Verde
HOA
- Has HOA: Yes
- HOA fee: $1,020 annually
- HOA name: RESERVE AT SONOMA VERDE
Location
- Region: San Antonio
Financial & listing details
- Tax assessed value: $1,251,240
- Annual tax amount: $21,194
- Date on market: 2/11/2025
- Cumulative days on market: 92 days
- Listing terms: Conventional,FHA,VA Loan,TX Vet,Cash,Investors OK
- Road surface type: Paved, Asphalt
Price history
| Date | Event | Price |
|---|---|---|
| 5/27/2025 | Sold | -- |
Source:  LERA MLS #1841347 Report a problem LERA MLS #1841347 Report a problem | ||
| 5/14/2025 | Pending sale | $1,475,000$267/sqft |
Source: LERA MLS #1841347 Report a problem | ||
| 5/7/2025 | Contingent | $1,475,000$267/sqft |
Source: LERA MLS #1841347 Report a problem | ||
| 4/25/2025 | Price change | $1,475,000-1.7%$267/sqft |
Source: LERA MLS #1841347 Report a problem | ||
| 2/11/2025 | Listed for sale | $1,500,000$272/sqft |
Source: LERA MLS #1841347 Report a problem | ||
Public tax history
| Year | Property taxes | Tax assessment |
|---|---|---|
| 2025 | $11,052 -4.3% | $1,251,240 +8.8% |
| 2024 | $11,551 -2% | $1,150,000 +8.6% |
| 2023 | $11,784 -23.2% | $1,058,750 +10% |
| 2022 | $15,346 | $962,500 +10% |
| 2021 | -- | $875,150 -0.9% |
| 2020 | -- | $883,050 +3.1% |
| 2019 | $14,630 | $856,810 +5.2% |
| 2018 | $14,630 +3.2% | $814,373 +10% |
| 2017 | $14,182 | $740,339 +10% |
| 2016 | -- | $673,035 +10% |
| 2015 | -- | $611,850 -20.5% |
| 2014 | -- | $770,000 +2% |
| 2013 | -- | $754,720 +541.4% |
| 2012 | -- | $117,670 |
Find assessor info on the county website
Neighborhood: 78255
Nearby homes
- $1,116,9001.08 acres17402 Rancho Diana Dr, Helotes, TX 78255Off Market
- $143,2900.85 acres17410 Rancho Diana, San Antonio, TX 78255Off Market
- $193,7202.04 acres8806 Monarchy Row, San Antonio, TX 78255Off Market

- $1,034,0000.65 acres17403 Rancho Diana, San Antonio, TX 78255Off Market
- $483,200-- bd-- ba-- sqft8814 Monarchy Row, San Antonio, TX 78255Off Market
- $770,0000.43 acres8810 Monarchy Row, San Antonio, TX 78255Off Market
- $794,0004 bd3 ba3.2k sqft17411 Rancho Diana, San Antonio, TX 78255Off Market
- $126,1501.47 acres17415 Rancho Diana, Helotes, TX 78023Off Market
Nearby schools
GreatSchools rating
- 5/10May Elementary SchoolGrades: PK-5Distance: 2.2 mi
- 8/10Garcia Middle SchoolGrades: 6-8Distance: 1.8 mi
- 8/10Brandeis High SchoolGrades: 9-12Distance: 3.1 mi
Schools provided by the listing agent
- Elementary: May
- Middle: Gus Garcia
- High: Louis D Brandeis
- District: Northside
Source: LERA MLS. This data may not be complete. We recommend contacting the local school district to confirm school assignments for this home.
Get a cash offer in 3 minutes
Find out how much your home could sell for in as little as 3 minutes with a no-obligation cash offer.
Estimated market value
$1,292,800
Get a cash offer in 3 minutes
Find out how much your home could sell for in as little as 3 minutes with a no-obligation cash offer.
Estimated market value
$1,292,800
- Texas
- Bexar County
- San Antonio
- 78255
- 17406 RANCHO DIANA
