Skip main navigation
Off market
Street View
  • Zestimate®
    $1,262,500

    17406 SE 60th St, Bellevue, WA 98006

    3beds
    2,280sqft
    Single Family Residence
    Built in ----
    -- sqft lot
    $1,262,500 Zestimate®
    $554/sqft
    $3,948 Estimated rent

    Home value

    $1,262,500

    $1.20M - $1.34M

    $3,948/mo

    Zestimate® history
    Loading
    Loading...

    Owner options

    List your home for rent

    $3,948/mo

    Rent Zestimate®

    Find your next renter with Zillow Rental Manager. Plus, with online applications, you can quickly screen prospective tenants – for free.

    Learn more

    $3,948/mo

    Rent Zestimate®

    Refinance and save

    $8,015/mo

    Est. payment

    Refinancing to a lower rate could help reduce your monthly payments and save thousands over the life of the loan.

    See today's rates

    $8,015/mo

    Est. payment

    Explore your selling options

    Work with a Zillow partner agent

    Leverage their expertise and Zillow's premium Showcase listings to get your home seen by more buyers.

    Get started

    List with your own agent

    Get your home in front of millions of buyers by listing it on Zillow.

    Learn how to do it

    Sell it yourself

    Take full control of how buyers see your home on Zillow by listing For Sale by Owner (FSBO).

    List your home

    What's special

    Modern kitchenLower levelPanoramic viewsMulti-purpose roomOversized garageSerene lake glimpsesWrap-around deck

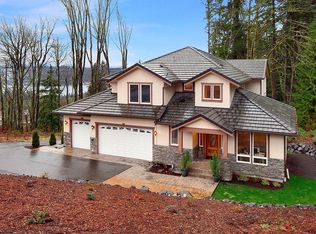
    Welcome to this elegant Lakemont residence, ideally situated in one of Bellevue's most desirable communities. Enjoy convenient access to I-90, Cougar Mountain trails, top-rated schools, Lakemont Park, shopping, and dining, all just minutes away. The home features a spacious open layout with a stylish modern kitchen showcasing shaker cabinets, quartz countertops, and stainless steel appliances. Bright living and dining areas open to a wrap-around deck, perfect for entertaining or simply relaxing while enjoying panoramic views of the lush Northwest landscape and serene lake glimpses. The primary suite offers a walk-in closet and spa-inspired ensuite bath. The lower level includes two large bedrooms, a bath, a flexible bonus area, and an additional multi-purpose room ideal for an office, gym, or media space. Nestled on a private, low-maintenance lot of nearly half an acre, this home features upgraded windows, an oversized garage, and thoughtful designer details throughout. Lease Duration: 12 months (flexible start date; renewal options available) Security Deposit: One month's rent (refundable, subject to condition upon move-out) Last Month's Rent: Due at lease signing Pet Policy: Up to three pets allowed with landlord approval Utilities: Tenant responsible for utilities, and internet/cable Maintenance: Tenant responsible for yard care and minor upkeep; landlord covers major systems and structural repairs Insurance: Renter's insurance required (proof due at move-in) Smoking: No smoking allowed anywhere on the property

    This property is not currently displayed as for sale or rent on Zillow. This may be different from what's on other websites or public sources.

    Zillow last checked:

    Listing updated:

    Source: Zillow Rentals

    Facts & features

    Interior

    Bedrooms & bathrooms
    • Bedrooms: 3
    • Bathrooms: 3
    • Full bathrooms: 2
    • 1/2 bathrooms: 1
    Heating
    • Baseboard, Forced Air
    Cooling
    • Central Air
    Appliances
    • Included: Dishwasher, Dryer, Freezer, Microwave, Oven, Refrigerator, Washer
    • Laundry: In Unit
    Features
    • Walk In Closet
    • Flooring: Carpet, Hardwood, Tile
    • Furnished: Yes
    Interior area
    • Total interior livable area: 2,280 sqft

    Property

    Parking
    • Parking features: Attached
    • Has attached garage: Yes
    • Details: Contact manager
    Features
    • Exterior features: Cable not included in rent, Heating system: Baseboard, Heating system: Forced Air, Internet not included in rent, Walk In Closet
    Details
    • Parcel number: 2424059070

    Construction

    Type & style
    • Home type: SingleFamily
    • Property subtype: Single Family Residence

    Community & HOA

    Community
    • Deposit fee: $4,225
    Location
    • Region: Bellevue

    Financial & listing details

    • Price per square foot: $554/sqft
    • Tax assessed value: $1,373,000
    • Annual tax amount: $11,811
    • Date on market: 10/24/2025
    • Date available: 10/24/2025
    • Lease term: 1 Year

    Price history

    DateEventPrice
    10/29/2025Listing removed$4,225$2/sqft
    Source: Zillow Rentals Report a problem
    10/24/2025Listed for rent$4,225+0.6%$2/sqft
    Source: Zillow Rentals Report a problem
    8/16/2025Listing removed$4,200$2/sqft
    Source: Zillow Rentals Report a problem
    7/27/2025Price change$4,200-6.7%$2/sqft
    Source: Zillow Rentals Report a problem
    6/21/2025Listed for rent$4,500$2/sqft
    Source: Zillow Rentals Report a problem
    8/14/2023Sold$1,258,500+0.8%$552/sqft
    Source: NWMLS as distributed by MLS GRID #2131797 Report a problem
    7/1/2023Pending sale$1,248,500$548/sqft
    Source: NWMLS as distributed by MLS GRID #NWM2131797 Report a problem
    6/27/2023Listed for sale$1,248,500+31.6%$548/sqft
    Source: NWMLS as distributed by MLS GRID #NWM2131797 Report a problem
    5/30/2018Sold$949,000-0.1%$416/sqft
    Source: NWMLS as distributed by MLS GRID #1237609 Report a problem
    3/22/2018Price change$949,950-1.7%$417/sqft
    Source: Heaton Dainard, LLC #1237609 Report a problem
    3/2/2018Price change$965,950-2%$424/sqft
    Source: Heaton Dainard, LLC #1237609 Report a problem
    1/25/2018Listed for sale$985,950+43.9%$432/sqft
    Source: Heaton Dainard, LLC #1237609 Report a problem
    8/18/2017Listing removed$685,000$300/sqft
    Source: Heaton Dainard, LLC #1172351 Report a problem
    8/3/2017Listed for sale$685,000+48.4%$300/sqft
    Source: Heaton Dainard, LLC #1172351 Report a problem
    7/27/2017Sold$461,500$202/sqft
    Source: Public Record Report a problem

    Public tax history

    YearProperty taxesTax assessment
    2025$11,811 +5.3%$1,373,000 +4.3%
    2024$11,220 +13%$1,317,000 +17.3%
    2023$9,932 -7.7%$1,123,000 -18.6%
    2022$10,766 +21.3%$1,379,000 +43.6%
    2021$8,877 +11.4%$960,000 +19.3%
    2020$7,972 -0.7%$805,000 -2.4%
    2019$8,028 +50.6%$825,000 +43.5%
    2018$5,332 +3%$575,000 +13.6%
    2017$5,174 +25.2%$506,000 +11.7%
    2016$4,133 $453,000 -1.3%
    2015$4,133 $459,000 +10.1%
    2014$4,133 $417,000 +16.5%
    2013$4,133 $358,000 +11.5%
    2012-- $321,000 +1.6%
    2011-- $316,000 +22%
    2010-- $259,000
    2009-- $259,000 -19.3%
    2007-- $321,000 +5.2%
    2006-- $305,000 +5.5%
    2005-- $289,000 +27.3%
    2001$2,582 +6.6%$227,000 +15.8%
    2000$2,422 $196,000
    Find assessor info on the county website

    Neighborhood: Cougar Mountain

    Nearby schools

    GreatSchools rating
    Get a cash offer in 3 minutes
    Find out how much your home could sell for in as little as 3 minutes with a no-obligation cash offer.
    Estimated market value

    $1,262,500

    Get a cash offer in 3 minutes
    Find out how much your home could sell for in as little as 3 minutes with a no-obligation cash offer.
    Estimated market value

    $1,262,500