Skip main navigation
Sold for $573,000
  • $573,000

    17406 SAW PALMETTO AVENUE, CLERMONT, FL 34714

    5beds
    2,660sqft
    Single Family Residence
    Built in 2023
    5,087 Square Feet Lot
    $556,800 Zestimate®
    $215/sqft
    $3,050 Estimated rent

    Home value

    $556,800

    $507,000 - $612,000

    $3,050/mo

    Zestimate® history
    Loading
    Loading...

    Owner options

    List your home for rent

    $3,050/mo

    Rent Zestimate®

    Find your next renter with Zillow Rental Manager. Plus, with online applications, you can quickly screen prospective tenants – for free.

    Learn more

    $3,050/mo

    Rent Zestimate®

    Refinance and save

    $4,004/mo

    Est. payment

    Refinancing to a lower rate could help reduce your monthly payments and save thousands over the life of the loan.

    See today's rates

    $4,004/mo

    Est. payment

    Explore your selling options

    Work with a Zillow partner agent

    Leverage their expertise and Zillow's premium Showcase listings to get your home seen by more buyers.

    Get started

    List with your own agent

    Get your home in front of millions of buyers by listing it on Zillow.

    Learn how to do it

    Sell it yourself

    Take full control of how buyers see your home on Zillow by listing For Sale by Owner (FSBO).

    List your home

    What's special

    Large islandView of the pondLighting in every roomConservation viewTile workCustom paint jobsHigh end appliances
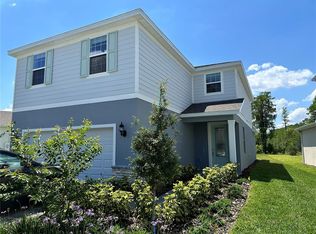
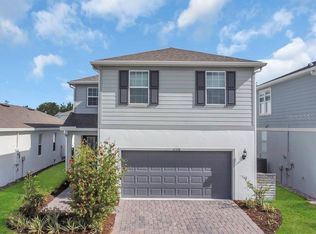
    Prepare to fall in love with this better-than-new, 5 bedroom, 3 bathroom home with no rear neighbor and a conservation view. This location is hard to beat as it's close to the parks, schools, neighboring towns, and shopping yet in a close-knit gated community that has a pool, splash pad, dog park, walking trail, personal fitness center, and kayak launch. In their year of ownership, the owners left no surface untouched with luxury and functionality. Upon pulling up to the home you'll notice the extended paver driveway, pristine landscaping, and stone work. Step inside and you'll immediately know this is not just another house, but the place you want to call home. To the right of the entryway you have the perfect spot for your wine fridge and the entrance to the immaculately kept garage with epoxy flooring. Walk straight and you'll enter the open kitchen, dining, and living space perfect for entertaining or for cozy night on the couch. The accent walls in both the living room and dining room add both luxury and class making it so you'll be proud to host any event. The gourmet kitchen is a chef's dream with a large island, high end appliances, under lighting, and ample cabinet space. Don't cook alone, though! Right outside in your extended paver, screened-in lanai, you'll find the pre-plumbing for your very own summer kitchen. Enjoy the wrought-iron fenced in yard, view of the pond, and your favorite tunes as they play through the built in surround sound speakers in the family room AND lanai. Downstairs you also have a full bath and bedroom with built-in closet perfect for guests, in-laws, a playroom, or home office. Heading upstairs you'll find a large den, full bath, and three generously sized bedrooms before heading into the owner's retreat with ensuite bathroom, a custom master closet, and view of the backyard. As if this all weren't enough, the custom paint jobs, accents walls, tile work, lighting in every room, and woodwork throughout the home are sure to leave a lasting impression and make you feel like you're living in your real-life dream home. The home is not only beautiful but functional and secure. With a security system, cameras, wifi extenders, upgraded HVAC unit, whole home salt water purification system, and smart home features such as keyless entry and thermostat the only thing you'll be wanting, is to write an offer!

    Zillow last checked:

    Listing updated:

    Listed by:

    Katelyn Raber 850-661-4149,

    WHEATLEY REALTY GROUP 352-227-3834

    Bought with:

    Mingke Li, 3599041

    MULTI CHOICE REALTY LLC

    Source: Stellar MLS,MLS#: G5087613MLS LogoOriginating MLS: Lake and Sumter

    Facts & features

    Interior

    Bedrooms & bathrooms
    • Bedrooms: 5
    • Bathrooms: 3
    • Full bathrooms: 3
    Primary bedroom
    • Features: Walk-In Closet(s)
    • Level: Second
    • Dimensions: 15x14.4
    Bedroom 2
    • Features: Built-in Closet
    • Level: Second
    • Dimensions: 11.11x10
    Bedroom 3
    • Features: Built-in Closet
    • Level: Second
    • Dimensions: 11.11x10
    Bedroom 4
    • Features: Built-in Closet
    • Level: Second
    Bedroom 5
    • Features: Built-in Closet
    • Level: First
    • Dimensions: 11x10.8
    Balcony porch lanai
    • Level: First
    • Dimensions: 15x10
    Dining room
    • Level: First
    • Dimensions: 13.5x9.4
    Kitchen
    • Level: First
    • Dimensions: 15x12
    Living room
    • Features: Ceiling Fan(s)
    • Level: First
    • Dimensions: 17.5x15
    Loft
    • Level: Second
    • Dimensions: 21.4x9.11
    Heating
    • Central
    Cooling
    • Central Air
    Appliances
    • Included: Oven, Cooktop, Dishwasher, Disposal, Dryer, Electric Water Heater, Microwave, Range Hood, Refrigerator, Washer, Water Softener
    • Laundry: Inside, Laundry Room
    Features
    • Eating Space In Kitchen, High Ceilings, Kitchen/Family Room Combo, Living Room/Dining Room Combo, Open Floorplan, PrimaryBedroom Upstairs, Thermostat, Walk-In Closet(s)
    • Flooring: Carpet, Luxury Vinyl, Tile
    • Doors: Sliding Doors
    • Windows: Blinds, Double Pane Windows, ENERGY STAR Qualified Windows
    • Has fireplace: No
    Interior area
    • Total structure area: 3,416
    • Total interior livable area: 2,660 sqft

    Property

    Parking
    • Total spaces: 2
    • Parking features: Garage - Attached
    • Attached garage spaces: 2
    Features
    • Levels: Two
    • Stories: 2
    • Patio & porch: Covered, Screened
    • Exterior features: Irrigation System, Lighting, Sidewalk
    • Fencing: Other
    • Has view: Yes
    • View description: Water, Pond
    • Has water view: Yes
    • Water view: Water,Pond
    Lot
    • Size: 5,087 Square Feet
    • Features: Level, Above Flood Plain
    • Residential vegetation: Mature Landscaping
    Details
    • Parcel number: 242426001100010200
    • Special conditions: None

    Construction

    Type & style
    • Home type: SingleFamily
    • Property subtype: Single Family Residence
    Materials
    • Block, Stucco, Wood Frame
    • Foundation: Slab
    • Roof: Shingle
    Condition
    • New construction: No
    • Year built: 2023
    Details
    • Builder name: Pulte

    Utilities & green energy

    • Sewer: Public Sewer
    • Water: Public
    • Utilities for property: Cable Connected, Electricity Connected, Sewer Connected, Sprinkler Recycled, Street Lights, Underground Utilities, Water Connected
    Green energy
    • Water conservation: Drip Irrigation, Irrig. System-Drip/Microheads, Irrig. System-Rainwater from Ponds

    Community & HOA

    Community
    • Features: Dock, Water Access, Clubhouse, Deed Restrictions, Dog Park, Fitness Center, Gated Community - No Guard, Park, Playground, Pool, Sidewalks
    • Security: Gated Community, Fire Resistant Exterior, Fire/Smoke Detection Integration
    • Pet fee: $0 monthly
    • Subdivision: SERENOA LAKES PH 2
    HOA
    • Has HOA: Yes
    • Amenities included: Clubhouse, Fitness Center, Gated, Park, Playground, Pool, Trail(s)
    • Services included: Cable TV, Common Area Taxes, Community Pool, Reserve Fund, Internet, Pool Maintenance, Private Road, Recreational Facilities
    • HOA fee: $136 monthly
    • HOA name: Serenoa Lakes Homeowners's Association
    • HOA phone: 407-513-4178
    Location
    • Region: Clermont

    Financial & listing details

    • Price per square foot: $215/sqft
    • Tax assessed value: $466,414
    • Annual tax amount: $2,755
    • Date on market: 9/26/2024
    • Cumulative days on market: 136 days
    • Listing terms: Cash,Conventional,FHA,VA Loan
    • Ownership: Fee Simple
    • Total actual rent: 0
    • Electric utility on property: Yes
    • Road surface type: Paved

    Price history

    DateEventPrice
    2/24/2025Sold$573,000-3.7%$215/sqft
    Source: Stellar MLS #G5087613 Report a problem
    2/10/2025Pending sale$595,000$224/sqft
    Source: Stellar MLS #G5087613 Report a problem
    1/13/2025Price change$595,000-0.8%$224/sqft
    Source: Stellar MLS #G5087613 Report a problem
    12/9/2024Price change$599,999-3.8%$226/sqft
    Source: Stellar MLS #G5087613 Report a problem
    11/29/2024Price change$624,000-1%$235/sqft
    Source: Stellar MLS #G5087613 Report a problem
    11/13/2024Price change$630,000-0.8%$237/sqft
    Source: Stellar MLS #G5087613 Report a problem
    9/26/2024Listed for sale$635,000+8.3%$239/sqft
    Source: Stellar MLS #G5087613 Report a problem
    6/15/2023Sold$586,200$220/sqft
    Source: Public Record Report a problem

    Public tax history

    YearProperty taxesTax assessment
    2025$8,450 -0.3%$466,414
    2024$8,475 +207.5%$466,414 +606.7%
    2023$2,756 +7.8%$66,000 +10%
    2022$2,556 $60,000
    Find assessor info on the county website

    Neighborhood: 34714

    Nearby schools

    GreatSchools rating
    Schools provided by the listing agent
    • Elementary: Sawgrass bay Elementary
    • Middle: Windy Hill Middle
    • High: East Ridge High

    Source: Stellar MLS. This data may not be complete. We recommend contacting the local school district to confirm school assignments for this home.

    Get a cash offer in 3 minutes
    Find out how much your home could sell for in as little as 3 minutes with a no-obligation cash offer.
    Estimated market value
    $556,800
    Get a cash offer in 3 minutes
    Find out how much your home could sell for in as little as 3 minutes with a no-obligation cash offer.
    Estimated market value
    $556,800