Skip main navigation
Sold for $480,000
  • $480,000

    17406 Simmons Branch Ter, Chesterfield, VA 23838

    4beds
    2,676sqft
    Single Family Residence
    Built in 2019
    1.75 Acres Lot
    $533,200 Zestimate®
    $179/sqft
    $3,496 Estimated rent

    Home value

    $533,200

    $507,000 - $560,000

    $3,496/mo

    Zestimate® history
    Loading
    Loading...

    Owner options

    List your home for rent

    $3,496/mo

    Rent Zestimate®

    Find your next renter with Zillow Rental Manager. Plus, with online applications, you can quickly screen prospective tenants – for free.

    Learn more

    $3,496/mo

    Rent Zestimate®

    Refinance and save

    $2,956/mo

    Est. payment

    Refinancing to a lower rate could help reduce your monthly payments and save thousands over the life of the loan.

    See today's rates

    $2,956/mo

    Est. payment

    Explore your selling options

    Work with a Zillow partner agent

    Leverage their expertise and Zillow's premium Showcase listings to get your home seen by more buyers.

    Get started

    List with your own agent

    Get your home in front of millions of buyers by listing it on Zillow.

    Learn how to do it

    Sell it yourself

    Take full control of how buyers see your home on Zillow by listing For Sale by Owner (FSBO).

    List your home

    What's special

    Outdoor surround soundLarge attached bathRecessed lightingLow maintenance exteriorVinyl sidingGranite counter topsHardwood flooring
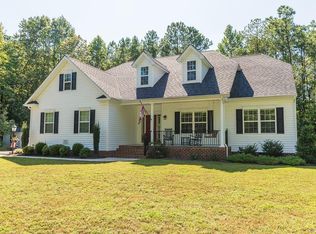
    DREAM HOME with Lots of UPDATES and UPGRADES! Meticulously Maintained! Once you view the photos you must see this magnificent home in person! Make an Appointment today, I am confident this home will not last long! This gem of a home is priced for a quick sale! Custom built TWO-STORY TRANSITIONAL Savanah Model by American Homes! The Savannah Model Boasts a 4 bedroom, 2.5 Bathroom Floor Plan with a total of 2676 finished square feet with an over-sized heated and cooled 2.5 Car Attached Garage. Wonderful Hardwood large lot - very private and situated on over 1.749 ACRES in a prestigious and established community. Remodeled and updated Large Eat-in Kitchen with recessed lighting, granite counter tops, hardwood flooring, Formal Dining Room with hardwood flooring and deluxe wainscot trim, Den or Office and a large Family Room with Gas Log Fire Place. Huge Master Suite on the 2nd Floor with large attached bath and Double Vanity. 3 additional Bedrooms with Carpet and large closets. NEWER SMART Stainless Steel Appliances, Ventilated Shelving in all Closets & Pantry, Elongated Toilets, Custom Cabinets & Extensive Trim compliment the very Functional Floor Plan. Low Maintenance Exterior as well as Energy Efficient - Vinyl Siding, Vinyl Porch Railing, LOW-E Double Hung Vinyl Tilt Thermo Pane Windows & 2 Zone 14 SEER Heat Pumps. Per Owner UPGRADES INCLUDE: TWO BRAND NEW SHEDS that could convey valued at over $15,000, a Brand NEW CUSTOM Hardscape area and CUSTOM Built Gazebo valued at over $60,000 Dollars, Landscaping and Irrigation system with second meter valued at over $20,000, Finished Heated and Cooled Garage valued at $15,000. Outdoor surround sound and TV that could convey with an acceptable offer. THIS HOME WILL BLOW YOU AWAY! You have to see it to believe it!

    Zillow last checked:

    Listing updated:

    Listed by:

    Scott Morgan 804-721-1429,

    Fathom Realty Virginia

    Bought with:

    Jessica Taylor, 0225263835

    The Hogan Group Real Estate

    Source: CVRMLS,MLS#: 2401554MLS LogoOriginating MLS: Central Virginia Regional MLS

    Facts & features

    Interior

    Bedrooms & bathrooms
    • Bedrooms: 4
    • Bathrooms: 3
    • Full bathrooms: 2
    • 1/2 bathrooms: 1
    Other
    • Description: Tub & Shower
    • Level: Second
    Half bath
    • Level: First
    Heating
    • Electric, Heat Pump
    Cooling
    • Central Air, Heat Pump
    Appliances
    • Included: Electric Water Heater
    Features
    • Flooring: Partially Carpeted, Wood
    • Has basement: No
    • Attic: Access Only
    • Number of fireplaces: 1
    • Fireplace features: Gas
    Interior area
    • Total interior livable area: 2,676 sqft
    • Finished area above ground: 2,676

    Property

    Parking
    • Total spaces: 2.5
    • Parking features: Attached, Driveway, Finished Garage, Garage, Heated Garage, Paved, Garage Faces Rear, Garage Faces Side
    • Attached garage spaces: 2.5
    • Has uncovered spaces: Yes
    Features
    • Levels: Two
    • Stories: 2
    • Patio & porch: Rear Porch, Deck, Front Porch
    • Exterior features: Storage, Shed, Paved Driveway
    • Pool features: None
    • Fencing: None
    Lot
    • Size: 1.75 Acres
    Details
    • Parcel number: 785628746600000
    • Zoning description: R88

    Construction

    Type & style
    • Home type: SingleFamily
    • Architectural style: Two Story,Transitional
    • Property subtype: Single Family Residence
    Materials
    • Block, Frame, Vinyl Siding
    • Roof: Composition,Shingle
    Condition
    • Resale
    • New construction: No
    • Year built: 2019

    Utilities & green energy

    • Sewer: Septic Tank
    • Water: Public

    Community & neighborhood

    Community
    • Community features: Home Owners Association
    Location
    • Region: Chesterfield
    • Subdivision: Swift Creek Estates

    HOA & financial

    HOA
    • Has HOA: Yes
    • HOA fee: $100 annually

    Other

    Other facts
    • Ownership: Individuals
    • Ownership type: Sole Proprietor

    Price history

    DateEventPrice
    2/22/2024Sold$480,000-2%$179/sqft
    Source: CVRMLS #2401554 Report a problem
    1/25/2024Pending sale$489,900$183/sqft
    Source: CVRMLS #2401554 Report a problem
    1/20/2024Listed for sale$489,900+62.3%$183/sqft
    Source: CVRMLS #2401554 Report a problem
    4/29/2019Sold$301,795+1%$113/sqft
    Source: CVRMLS #1835873 Report a problem
    10/11/2018Listed for sale$298,950$112/sqft
    Source: Napier REALTORS ERA #1835873 Report a problem

    Public tax history

    YearProperty taxesTax assessment
    2025$3,846 +2.7%$432,100 +3.8%
    2024$3,745 +4.3%$416,100 +5.5%
    2023$3,590 +8.8%$394,500 +10%
    2022$3,300 +14.6%$358,700 +18.4%
    2021$2,879 +3%$303,000 +3%
    2020$2,796 +151.1%$294,300 -24.7%
    2019$1,113 +113.1%$390,900 +610.7%
    2018$523 -1%$55,000
    2017$528 $55,000
    2016$528 $55,000
    2015$528 $55,000
    2014$528 $55,000
    2013-- $55,000 -11.3%
    2012-- $62,000 -4.6%
    2011-- $65,000 -7.1%
    2010-- $70,000 -17.6%
    2009-- $85,000
    2008-- $85,000
    2007-- $85,000

    Find assessor info on the county website

    Neighborhood: 23838

    Nearby schools

    GreatSchools rating
    Schools provided by the listing agent
    • Elementary: Ecoff
    • Middle: Matoaca
    • High: Matoaca

    Source: CVRMLS. This data may not be complete. We recommend contacting the local school district to confirm school assignments for this home.

    Get a cash offer in 3 minutes
    Find out how much your home could sell for in as little as 3 minutes with a no-obligation cash offer.
    Estimated market value
    $533,200
    Get a cash offer in 3 minutes
    Find out how much your home could sell for in as little as 3 minutes with a no-obligation cash offer.
    Estimated market value
    $533,200