Welcome to Smoky Hill, where stylish updates, flexible living space, and a nearly quarter-acre lot create a home that's ready for its next chapter. This updated multi-level offers four bedrooms, three bathrooms, and a layout designed to give everyone room to spread out. At the center of the home is a remodeled kitchen featuring striking blue cabinetry, quartz countertops, stainless steel appliances, abundant storage, and a large center island that provides additional prep space, casual seating, and a natural gathering place for family and friends. The adjoining dining area creates an easy flow for both everyday meals and entertaining. Upstairs, you'll find three bedrooms, including a spacious primary suite, along with an updated full bathroom featuring modern finishes. The lower level offers even more versatility with a welcoming family room anchored by a dramatic floor-to-ceiling fireplace that adds warmth, character, and a true focal point to the space. An additional bedroom and bathroom in the basement create endless possibilities for guests, a home office, workout room, hobby space, or other flexible living needs. Outside, the lot is one of the property's standout features. Sitting on more than 10,000 square feet, the backyard offers a rare amount of usable outdoor space with mature trees, established landscaping, a storage shed, and room to entertain, garden, play, or simply relax. The covered patio extends your living space outdoors and provides the perfect setting for summer barbecues, morning coffee, or evenings spent enjoying Colorado's beautiful weather. Located within the highly regarded Cherry Creek School District, this home is conveniently close to parks, trails, shopping, dining, and major commuter routes while still offering the comfort of an established neighborhood. With thoughtful updates throughout, multiple living areas, a standout kitchen, and a backyard that offers space to truly enjoy, this is a home that delivers both function and lifestyle.
Sold for $562,500
$562,500
17407 E Belleview Place, Centennial, CO 80015
4beds
2,445sqft
Single Family Residence
Built in 1979
10,193 Square Feet Lot
$562,300 Zestimate®
$230/sqft
$3,075 Estimated rent
Home value
$562,300
$529,000 - $596,000
$3,075/mo
Zestimate® history
Owner options
List your home for rent
$3,075/mo
Rent Zestimate®
Find your next renter with Zillow Rental Manager. Plus, with online applications, you can quickly screen prospective tenants – for free.
$3,075/mo
Rent Zestimate®
Refinance and save
$3,386/mo
Est. payment
Refinancing to a lower rate could help reduce your monthly payments and save thousands over the life of the loan.
$3,386/mo
Est. payment
Explore your selling options
Work with a Zillow partner agent
Leverage their expertise and Zillow's premium Showcase listings to get your home seen by more buyers.
Get startedList with your own agent
Get your home in front of millions of buyers by listing it on Zillow.
Learn how to do itSell it yourself
Take full control of how buyers see your home on Zillow by listing For Sale by Owner (FSBO).
List your homeWhat's special
Zillow last checked:
Listing updated:
Listed by:
The Awaka Group 720-740-1058,
Real Broker, LLC DBA Real,
Mahmoud Dumaidi 303-618-2030,
Real Broker, LLC DBA Real
Bought with:
Lauren Wilson, 100087710
Jade Real Estate
Source: REcolorado as distributed by MLS GRID,MLS#: 7257657
Facts & features
Interior
Bedrooms & bathrooms
- Bedrooms: 4
- Bathrooms: 3
- Full bathrooms: 1
- 3/4 bathrooms: 1
- 1/2 bathrooms: 1
Bedroom
- Description: Spacious Primary Suite With Room For A Full Furniture Set, Generous Closet Space, And Easy Access To The Updated Bathroom.
- Level: Upper
Bedroom
- Description: Comfortably Sized Upper-Level Bedroom With Natural Light And Versatile Use For Guests, Family Members, Or A Home Office.
- Level: Upper
Bedroom
- Description: Additional Upper-Level Bedroom With Ample Space And A Flexible Layout.
- Level: Upper
Bedroom
- Description: Private Lower-Level Bedroom Ideal For Guests, A Home Office, Workout Space, Or Other Flexible Living Needs.
- Level: Basement
Bathroom
- Description: Updated Full Bathroom Featuring Modern Finishes And A Clean, Contemporary Design.
- Level: Upper
Bathroom
- Description: Convenient Main-Level Powder Bath For Guests And Everyday Use.
- Level: Lower
Bathroom
- Description: Updated Three-Quarter Bathroom Conveniently Located Adjacent To The Lower-Level Living Space And Bedroom.
- Level: Basement
Dining room
- Description: Dedicated Dining Area Conveniently Located Between The Kitchen And Living Spaces, Making Everyday Meals And Entertaining Easy.
- Level: Main
Family room
- Description: Warm And Welcoming Lower-Level Family Room Anchored By A Dramatic Floor-To-Ceiling Fireplace, Creating The Perfect Space For Relaxing, Entertaining, Or Movie Nights.
- Level: Lower
Kitchen
- Description: Beautifully Updated Kitchen Featuring Striking Blue Cabinetry, Quartz Countertops, Stainless Steel Appliances, Ample Storage, And A Large Center Island That Serves As The Heart Of The Home.
- Level: Main
Laundry
- Description: Lower-Level Laundry Area Offering Convenience And Functionality.
- Level: Lower
Living room
- Description: Bright And Inviting Main-Level Living Room With Updated Flooring, Abundant Natural Light, And An Open Flow To The Surrounding Living Spaces.
- Level: Main
Heating
- Forced Air
Cooling
- Central Air
Appliances
- Included: Dishwasher, Disposal, Microwave, Oven, Refrigerator
Features
- Ceiling Fan(s), Eat-in Kitchen, Five Piece Bath, Jack & Jill Bathroom, Kitchen Island, Open Floorplan, Pantry, Primary Suite, Quartz Counters, Vaulted Ceiling(s)
- Flooring: Carpet, Tile, Vinyl
- Basement: Finished
- Number of fireplaces: 1
- Fireplace features: Family Room
Interior area
- Total structure area: 2,445
- Total interior livable area: 2,445 sqft
- Finished area above ground: 1,662
- Finished area below ground: 783
Property
Parking
- Total spaces: 2
- Parking features: Concrete
- Attached garage spaces: 2
Features
- Levels: Multi/Split
- Patio & porch: Front Porch
- Fencing: Full
Lot
- Size: 10,193 Square Feet
Details
- Parcel number: 031721059
- Special conditions: Standard
Construction
Type & style
- Home type: SingleFamily
- Property subtype: Single Family Residence
Materials
- Concrete, Frame
- Roof: Composition
Condition
- Updated/Remodeled
- Year built: 1979
Utilities & green energy
- Electric: 220 Volts in Garage
- Sewer: Public Sewer
- Water: Public
Community & HOA
Community
- Subdivision: Smoky Hill
HOA
- Has HOA: Yes
- HOA fee: $67 annually
- HOA name: Smokey Hill
- HOA phone: 720-213-6621
Location
- Region: Centennial
Financial & listing details
- Price per square foot: $230/sqft
- Tax assessed value: $430,700
- Annual tax amount: $2,769
- Date on market: 6/11/2026
- Listing terms: Cash,Conventional,FHA,VA Loan
- Exclusions: Seller's Personal Property
- Ownership: Individual
Price history
| Date | Event | Price |
|---|---|---|
| 7/21/2026 | Sold | $562,500+2.3%$230/sqft |
Source:  REcolorado as distributed by MLS GRID #7257657 Report a problem REcolorado as distributed by MLS GRID #7257657 Report a problem | ||
| 6/22/2026 | Pending sale | $550,000$225/sqft |
Source: REcolorado as distributed by MLS GRID #7257657 Report a problem | ||
| 6/11/2026 | Listed for sale | $550,000+46.7%$225/sqft |
Source: REcolorado as distributed by MLS GRID #7257657 Report a problem | ||
| 4/3/2026 | Sold | $375,000$153/sqft |
Source: Public Record Report a problem | ||
Public tax history
| Year | Property taxes | Tax assessment |
|---|---|---|
| 2025 | $2,975 +10.7% | $26,919 -13.2% |
| 2024 | $2,688 +41.7% | $31,008 -11.5% |
| 2023 | $1,897 -0.6% | $35,029 +51.9% |
| 2022 | $1,909 | $23,067 -2.8% |
| 2021 | -- | $23,731 -5.2% |
| 2020 | $2,063 +29.6% | $25,039 |
| 2019 | $1,592 | -- |
| 2018 | $1,592 +1.6% | $20,002 |
| 2017 | $1,567 | $20,002 +9.4% |
| 2016 | -- | $18,276 |
| 2015 | -- | $18,276 +34% |
| 2014 | $1,292 +37% | $13,643 -4.3% |
| 2013 | $943 | $14,250 |
| 2012 | -- | $14,250 |
| 2011 | $1,521 +1.8% | $14,250 +16.7% |
| 2010 | $1,494 +36.7% | $12,210 |
| 2009 | $1,093 | $12,210 -26.7% |
| 2008 | -- | $16,660 |
| 2007 | -- | $16,660 +6.2% |
| 2006 | -- | $15,681 |
| 2005 | -- | $15,681 -1.2% |
| 2002 | $1,716 +11.7% | $15,870 +19.9% |
| 2001 | $1,536 | $13,240 |
Find assessor info on the county website
Neighborhood: 80015
Nearby homes
- $398,5002 bd2 ba1k sqft17427 E Belleview Pl, Centennial, CO 80015Off Market
- $489,0004 bd3 ba1.7k sqft17385 E Belleview Pl, Centennial, CO 80015Off Market
- $453,9003 bd2 ba1.5k sqft17365 E Belleview Pl, Centennial, CO 80015Off Market
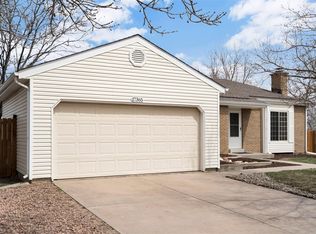
- $472,4003 bd2 ba1.3k sqft17447 E Belleview Pl, Centennial, CO 80015Off Market
- $393,2002 bd1 ba1k sqft17408 E Belleview Pl, Centennial, CO 80015Off Market
- $427,6003 bd2 ba1.4k sqft17412 E Progress Dr, Centennial, CO 80015Off Market
- $516,5004 bd3 ba2.1k sqft17311 E Prentice Cir, Centennial, CO 80015Off Market
- $525,0003 bd2 ba1.5k sqft17421 E Progress Dr, Centennial, CO 80015Sold
Nearby schools
GreatSchools rating
- 9/10Trails West Elementary SchoolGrades: PK-5Distance: 0.5 mi
- 7/10Falcon Creek Middle SchoolGrades: 6-8Distance: 2 mi
- 9/10Grandview High SchoolGrades: 9-12Distance: 3 mi
Schools provided by the listing agent
- Elementary: Trails West
- Middle: Falcon Creek
- High: Grandview
- District: Cherry Creek 5
Source: REcolorado as distributed by MLS GRID. This data may not be complete. We recommend contacting the local school district to confirm school assignments for this home.
Get a cash offer in 3 minutes
Find out how much your home could sell for in as little as 3 minutes with a no-obligation cash offer.
Estimated market value
$562,300
Get a cash offer in 3 minutes
Find out how much your home could sell for in as little as 3 minutes with a no-obligation cash offer.
Estimated market value
$562,300
- Colorado
- Arapahoe County
- Centennial
- 80015
- 17407 E Belleview Place
Nearby cities
Nearby zip codes
Other Centennial Topics
