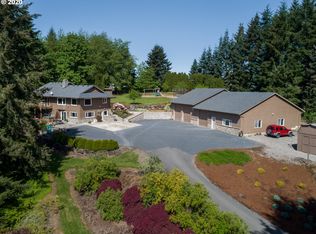
With a full price offer, seller is offering a large amount in buyer incentives, which may include a remodeling credit or be applied toward allowable closing costs, prepaids, interest rate buydown, or approved escrow holdback—subject to lender approval Welcome to your dream home in Brush Prairie, where comfort and style converge in a beautifully updated setting. This charming 3-bedroom, 2-bathroom residence with Den boasts new carpet, luxurious LVP flooring, newer roof on home, paired with a fresh coat of paint inside and out, ensuring a pristine and modern ambiance. Step into your primary suite, featuring a jetted tub, a walk-in shower, and a spacious walk-in closet—perfect for unwinding after a long day. The heart of the home is the inviting family room, where a gas stove adds warmth and ambiance, while sliders and skylights flood the space with natural light. Step outside onto the partially covered deck and take in the stunning territorial views—ideal for enjoying your morning coffee or hosting gatherings. With 8-foot ceilings throughout, a central vacuum system for added convenience, and a large attached 3-car garage, this home combines practicality with elegance. The heated and insulated detached shop is approximately 4160 sqft and is equipped with a 30-amp RV service and includes an apartment with its own exterior entry, 1 bedroom, 1 bath, and a kitchenette—providing flexible living or rental options. The property is beautifully landscaped with circular paved driveway offering a picturesque setting to call home. Experience the perfect blend of modern comforts and serene surroundings in this exceptional Brush Prairie gem.
Sold
$1,250,000
17407 NE 192nd Ave, Brush Prairie, WA 98606
3beds
2,507sqft
Residential, Single Family Residence
Built in 1998
4.67 Acres Lot
$1,255,700 Zestimate®
$499/sqft
$3,401 Estimated rent
Home value
$1,255,700
$1.18M - $1.33M
$3,401/mo
Zestimate® history
Owner options
List your home for rent
$3,401/mo
Rent Zestimate®
Find your next renter with Zillow Rental Manager. Plus, with online applications, you can quickly screen prospective tenants – for free.
$3,401/mo
Rent Zestimate®
Refinance and save
$7,542/mo
Est. payment
Refinancing to a lower rate could help reduce your monthly payments and save thousands over the life of the loan.
$7,542/mo
Est. payment
Explore your selling options
Work with a Zillow partner agent
Leverage their expertise and Zillow's premium Showcase listings to get your home seen by more buyers.
Get startedList with your own agent
Get your home in front of millions of buyers by listing it on Zillow.
Learn how to do itSell it yourself
Take full control of how buyers see your home on Zillow by listing For Sale by Owner (FSBO).
List your homeWhat's special
Stunning territorial viewsPartially covered deckPrimary suiteJetted tubWalk-in showerInviting family roomCircular paved driveway
Zillow last checked:
Listing updated:
Listed by:
Lucas Walters 503-544-3597,
Keller Williams Realty
Bought with:
Gustavo Timpke, 27375
eXp Realty LLC
Source: RMLS (OR),MLS#: 24010704
Facts & features
Interior
Bedrooms & bathrooms
- Bedrooms: 3
- Bathrooms: 3
- Full bathrooms: 2
- Partial bathrooms: 1
- Main level bathrooms: 3
Rooms
- Room types: Den, Laundry, Bedroom 2, Bedroom 3, Dining Room, Family Room, Kitchen, Living Room, Primary Bedroom
Primary bedroom
- Features: Jetted Tub, Suite, Walkin Closet, Walkin Shower, Wallto Wall Carpet
- Level: Main
Bedroom 2
- Features: Closet, Wallto Wall Carpet
- Level: Main
Bedroom 3
- Features: Closet, Wallto Wall Carpet
- Level: Main
Dining room
- Features: Builtin Features, Laminate Flooring
- Level: Main
Family room
- Features: Wallto Wall Carpet
- Level: Main
Kitchen
- Features: Central Vacuum, Dishwasher, Double Oven, Laminate Flooring
- Level: Main
Living room
- Features: Skylight, Sliding Doors, Laminate Flooring, Wallto Wall Carpet
- Level: Main
Heating
- Forced Air
Cooling
- Central Air
Appliances
- Included: Dishwasher, Double Oven
Features
- Central Vacuum, Built-in Features, Sink, Closet, Suite, Walk-In Closet(s), Walkin Shower, Bathroom, Kitchen, Plumbed, Cook Island, Kitchen Island
- Flooring: Wall to Wall Carpet, Laminate, Concrete
- Doors: Sliding Doors
- Windows: Skylight(s)
- Number of fireplaces: 1
Interior area
- Total structure area: 2,507
- Total interior livable area: 2,507 sqft
Property
Parking
- Total spaces: 3
- Parking features: Driveway, RV Access/Parking, RV Boat Storage, Attached, Detached
- Attached garage spaces: 3
- Has uncovered spaces: Yes
Features
- Levels: One
- Stories: 1
- Patio & porch: Covered Deck, Deck
- Exterior features: RV Hookup, Yard
- Has spa: Yes
- Spa features: Bath
- Has view: Yes
- View description: Territorial
Lot
- Size: 4.67 Acres
- Features: Cleared, Gentle Sloping, Private, Sloped, Terraced, Wooded, Sprinkler, Acres 3 to 5
Details
- Additional structures: Other Structures Bedrooms Total (1), Other Structures Bathrooms Total (1), GuestQuarters, RVParking, RVBoatStorage, SeparateLivingQuartersApartmentAuxLivingUnit, SecondGaragenull, RVHookup
- Parcel number: 204129000
- Zoning: R-5
Construction
Type & style
- Home type: SingleFamily
- Architectural style: Ranch
- Property subtype: Residential, Single Family Residence
Materials
- Cement Siding
- Roof: Composition
Condition
- Updated/Remodeled
- New construction: No
- Year built: 1998
Utilities & green energy
- Sewer: Septic Tank
- Water: Public
Community & HOA
HOA
- Has HOA: No
Location
- Region: Brush Prairie
Financial & listing details
- Price per square foot: $499/sqft
- Tax assessed value: $1,002,560
- Annual tax amount: $8,470
- Date on market: 9/12/2024
- Cumulative days on market: 308 days
- Listing terms: Call Listing Agent,Cash,Conventional,FHA,VA Loan
- Road surface type: Paved
Price history
| Date | Event | Price |
|---|---|---|
| 8/4/2025 | Sold | $1,250,000-2%$499/sqft |
Source:  RMLS (OR) #24010704 Report a problem RMLS (OR) #24010704 Report a problem | ||
| 7/17/2025 | Pending sale | $1,275,000$509/sqft |
Source: RMLS (OR) #24010704 Report a problem | ||
| 4/1/2025 | Price change | $1,275,000-8.9%$509/sqft |
Source: RMLS (OR) #24010704 Report a problem | ||
| 3/12/2025 | Price change | $1,399,900-6%$558/sqft |
Source: RMLS (OR) #24010704 Report a problem | ||
| 2/20/2025 | Price change | $1,489,900-0.7%$594/sqft |
Source: RMLS (OR) #24010704 Report a problem | ||
| 11/18/2024 | Price change | $1,499,900-6.3%$598/sqft |
Source: RMLS (OR) #24010704 Report a problem | ||
| 9/12/2024 | Listed for sale | $1,599,900$638/sqft |
Source: RMLS (OR) #24010704 Report a problem | ||
Public tax history
| Year | Property taxes | Tax assessment |
|---|---|---|
| 2024 | $9,185 +8.4% | $1,002,560 +0.8% |
| 2023 | $8,471 +7.3% | $994,310 +3.1% |
| 2022 | $7,895 +1.2% | $964,386 +19.8% |
| 2021 | $7,803 +6% | $805,324 +6.4% |
| 2020 | $7,359 | $756,696 +7.8% |
| 2019 | $7,359 +5.3% | $701,921 +2.7% |
| 2018 | $6,991 -12.1% | $683,604 +12.7% |
| 2017 | $7,952 +11.7% | $606,345 +4.6% |
| 2016 | $7,117 +1.3% | $579,506 +10.3% |
| 2015 | $7,029 +7% | $525,502 +5.8% |
| 2014 | $6,568 | $496,830 +9.1% |
| 2013 | $6,568 +1.5% | $455,270 +10.4% |
| 2012 | $6,474 +2.3% | $412,511 -3.2% |
| 2011 | $6,327 +5.3% | $426,339 -1.1% |
| 2010 | $6,007 -4.5% | $431,027 -4.6% |
| 2009 | $6,291 | $452,005 -25.5% |
| 2008 | -- | $606,800 |
| 2007 | -- | $606,800 +83% |
| 2005 | -- | $331,500 |
| 2004 | -- | $331,500 +18.8% |
| 2001 | $4,563 +15.5% | $279,000 |
| 2000 | $3,950 | $279,000 |
Find assessor info on the county website
Neighborhood: 98606
Nearby homes
- $1,091,6005 bd3 ba3.1k sqft17502 NE 192nd Ave, Brush Prairie, WA 98606Off Market
- $1,052,5006 bd3 ba3.9k sqft17602 NE 192nd Ave, Brush Prairie, WA 98606Off Market
- $948,4003 bd1 ba2.4k sqft17512 NE Hidden Dell Dr, Brush Prairie, WA 98606Off Market
- $989,7004 bd2 ba2.5k sqft19301 NE 174th St, Brush Prairie, WA 98606Off Market
- $1,621,7005 bd4 ba3.4k sqft17723 NE 192nd Ave, Brush Prairie, WA 98606Off Market
- $948,9003 bd2 ba3.2k sqft19017 NE 178th St, Brush Prairie, WA 98606Off Market
- $833,5003 bd3 ba1.2k sqft19004 NE 174th St, Brush Prairie, WA 98606Off Market
- $237,9003 bd2 ba2.6k sqft19004 NE 174th St, Brush Prairie, WA 98606Off Market
Nearby schools
GreatSchools rating
- 6/10Hockinson Heights Elementary SchoolGrades: K-5Distance: 0.6 mi
- 9/10Hockinson Middle SchoolGrades: 6-8Distance: 1 mi
- 8/10Hockinson High SchoolGrades: 9-12Distance: 1.5 mi
Schools provided by the listing agent
- Elementary: Hockinson
- Middle: Hockinson
- High: Hockinson
Source: RMLS (OR). This data may not be complete. We recommend contacting the local school district to confirm school assignments for this home.
Get a cash offer in 3 minutes
Find out how much your home could sell for in as little as 3 minutes with a no-obligation cash offer.
Estimated market value
$1,255,700
Get a cash offer in 3 minutes
Find out how much your home could sell for in as little as 3 minutes with a no-obligation cash offer.
Estimated market value
$1,255,700
- Washington
- Clark County
- Brush Prairie
- 98606
- 17407 NE 192nd Ave
Nearby cities
Nearby zip codes
Other Brush Prairie Topics
