Custom Ranch Style situated on 1.39 Acres. Single Level Living. Exceptional quality construction with high-end finishes. Grand Open Floor Plan with gourmet kitchen, two master suites, executive office, large bonus room or bedroom potential. Acacia hardwood floors and Versailles heated tile throughout. Level yard with plenty of space for entertainment and storage. Award winning schools. Provisions in zoning ordinance confirm lot is dividable.
Sold
$1,250,000
17407 NE 25th St, Vancouver, WA 98684
5beds
3,907sqft
Residential, Single Family Residence
Built in 2013
1.39 Acres Lot
$1,327,400 Zestimate®
$320/sqft
$5,705 Estimated rent
Home value
$1,327,400
$1.26M - $1.41M
$5,705/mo
Zestimate® history
Owner options
List your home for rent
$5,705/mo
Rent Zestimate®
Find your next renter with Zillow Rental Manager. Plus, with online applications, you can quickly screen prospective tenants – for free.
$5,705/mo
Rent Zestimate®
Refinance and save
$7,611/mo
Est. payment
Refinancing to a lower rate could help reduce your monthly payments and save thousands over the life of the loan.
$7,611/mo
Est. payment
Explore your selling options
Work with a Zillow partner agent
Leverage their expertise and Zillow's premium Showcase listings to get your home seen by more buyers.
Get startedList with your own agent
Get your home in front of millions of buyers by listing it on Zillow.
Learn how to do itSell it yourself
Take full control of how buyers see your home on Zillow by listing For Sale by Owner (FSBO).
List your homeWhat's special
Executive officeLevel yardAcacia hardwood floorsGourmet kitchenGrand open floor planLarge bonus room
Zillow last checked:
Listing updated:
Listed by:
Jessica Ryapolov 360-601-2814,
Modern Realty, LLC
Bought with:
Haris Hadziselimovic, 27310
Keller Williams Realty
Source: RMLS (OR),MLS#: 23516747
Facts & features
Interior
Bedrooms & bathrooms
- Bedrooms: 5
- Bathrooms: 4
- Full bathrooms: 3
- Partial bathrooms: 1
- Main level bathrooms: 4
Rooms
- Room types: Bonus Room, Office, Bedroom 4, Bedroom 2, Bedroom 3, Dining Room, Family Room, Kitchen, Living Room, Primary Bedroom
Primary bedroom
- Features: Bathroom, Rollin Shower, Double Sinks, Jetted Tub, Suite, Walkin Closet
- Level: Main
- Area: 234
- Dimensions: 13 x 18
Bedroom 2
- Features: Bathroom, Bathtub, Closet
- Level: Main
- Area: 187
- Dimensions: 11 x 17
Bedroom 3
- Features: Bathroom, Bathtub, Closet
- Level: Main
- Area: 154
- Dimensions: 11 x 14
Bedroom 4
- Level: Main
Dining room
- Features: Daylight, Exterior Entry
- Level: Main
Family room
- Features: Fireplace
- Level: Main
- Area: 391
- Dimensions: 17 x 23
Kitchen
- Features: Builtin Range, Builtin Refrigerator, Dishwasher, Microwave, Builtin Oven, Butlers Pantry
- Level: Main
- Area: 153
- Width: 17
Living room
- Features: Great Room, Hardwood Floors
- Level: Main
- Area: 182
- Dimensions: 13 x 14
Office
- Level: Main
Heating
- Forced Air, Fireplace(s)
Cooling
- Central Air
Appliances
- Included: Built-In Range, Dishwasher, Disposal, Free-Standing Range, Gas Appliances, Stainless Steel Appliance(s), Built-In Refrigerator, Microwave, Built In Oven, Gas Water Heater
- Laundry: Laundry Room
Features
- High Ceilings, Soaking Tub, Vaulted Ceiling(s), Bathroom, Bathtub, Closet, Butlers Pantry, Great Room, Rollin Shower, Double Vanity, Suite, Walk-In Closet(s)
- Flooring: Hardwood, Heated Tile, Wall to Wall Carpet
- Windows: Double Pane Windows, Daylight
- Basement: Crawl Space
- Number of fireplaces: 1
- Fireplace features: Wood Burning
Interior area
- Total structure area: 3,907
- Total interior livable area: 3,907 sqft
Property
Parking
- Total spaces: 3
- Parking features: RV Access/Parking, RV Boat Storage, Attached, Oversized
- Attached garage spaces: 3
Accessibility
- Accessibility features: Accessible Entrance, Accessible Full Bath, Garage On Main, Ground Level, Main Floor Bedroom Bath, Minimal Steps, One Level, Parking, Rollin Shower, Utility Room On Main, Accessibility
Features
- Levels: One
- Stories: 1
- Patio & porch: Covered Deck, Patio
- Exterior features: Garden, Gas Hookup, Yard, Exterior Entry
- Has spa: Yes
- Spa features: Bath
- Fencing: Fenced
- Has view: Yes
- View description: Territorial
Lot
- Size: 1.39 Acres
- Dimensions: 247 x 247
- Features: Level, Acres 1 to 3
Details
- Additional structures: GasHookup, RVParking, RVBoatStorage, ToolShed
- Parcel number: 172146010
- Zoning: R1-6
Construction
Type & style
- Home type: SingleFamily
- Architectural style: Ranch
- Property subtype: Residential, Single Family Residence
Materials
- Cement Siding, Stone
- Foundation: Concrete Perimeter
- Roof: Shingle
Condition
- Resale
- New construction: No
- Year built: 2013
Utilities & green energy
- Gas: Gas Hookup, Gas
- Sewer: Septic Tank
- Water: Shared Well
- Utilities for property: Cable Connected
Community & HOA
HOA
- Has HOA: Yes
- Amenities included: Road Maintenance
- HOA fee: $20 monthly
Location
- Region: Vancouver
Financial & listing details
- Price per square foot: $320/sqft
- Tax assessed value: $1,099,078
- Annual tax amount: $9,878
- Date on market: 5/4/2023
- Cumulative days on market: 78 days
- Listing terms: Cash,Conventional,FHA,VA Loan
- Road surface type: Paved
Price history
| Date | Event | Price |
|---|---|---|
| 8/18/2023 | Sold | $1,250,000-3.8%$320/sqft |
Source:  RMLS (OR) #23516747 Report a problem RMLS (OR) #23516747 Report a problem | ||
| 7/21/2023 | Pending sale | $1,299,000$332/sqft |
Source: RMLS (OR) #23516747 Report a problem | ||
| 5/4/2023 | Listed for sale | $1,299,000+156.2%$332/sqft |
Source: RMLS (OR) #23516747 Report a problem | ||
| 11/16/2006 | Sold | $507,000+171.1%$130/sqft |
Source: Public Record Report a problem | ||
| 8/9/1995 | Sold | $187,000$48/sqft |
Source: Public Record Report a problem | ||
Public tax history
| Year | Property taxes | Tax assessment |
|---|---|---|
| 2024 | $11,071 +7% | $1,099,078 +1.7% |
| 2023 | $10,350 +15% | $1,080,664 +6.4% |
| 2022 | $8,997 +6.8% | $1,015,339 +17.8% |
| 2021 | $8,424 -0.4% | $861,618 +13.5% |
| 2020 | $8,460 | $759,085 -0.9% |
| 2019 | $8,460 +13.2% | $765,810 +4.7% |
| 2018 | $7,475 -8.8% | $731,088 +12.8% |
| 2017 | $8,199 +5.3% | $647,975 +0.7% |
| 2016 | $7,788 +8.5% | $643,649 +16.5% |
| 2015 | $7,175 -8.9% | $552,355 -4.5% |
| 2014 | $7,880 | $578,338 +32.8% |
| 2013 | $7,880 +139.3% | $435,643 +119.8% |
| 2012 | $3,293 -14.6% | $198,196 -12.8% |
| 2011 | $3,854 -0.1% | $227,402 -17.7% |
| 2010 | $3,859 -3.4% | $276,335 -11% |
| 2009 | $3,994 | $310,349 -12.5% |
| 2008 | -- | $354,800 |
| 2007 | -- | $354,800 +57.3% |
| 2005 | -- | $225,500 |
| 2004 | -- | $225,500 +12.4% |
| 2001 | $2,800 +0.6% | $200,600 +3.3% |
| 2000 | $2,785 | $194,100 |
Find assessor info on the county website
Neighborhood: Mill Plain
Nearby homes
- $643,9004 bd2 ba1.9k sqft17502 NE 25th St, Vancouver, WA 98684Off Market
- $709,9004 bd2 ba2.4k sqft2500 NE 176th Ave, Vancouver, WA 98684Off Market
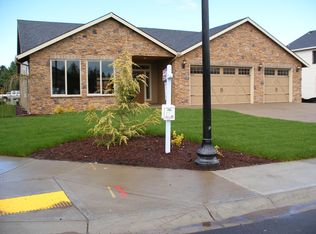
- $698,4004 bd3 ba2.8k sqft17416 NE 25th St, Vancouver, WA 98684Off Market
- $682,3004 bd3 ba2.7k sqft2512 NE 176th Ave, Vancouver, WA 98684Off Market
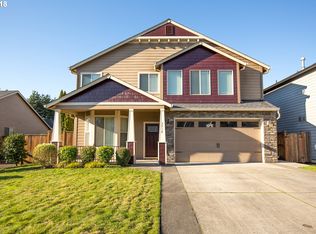
- $632,7004 bd3 ba2.2k sqft2508 NE 176th Ave, Vancouver, WA 98684Off Market
- $770,1005 bd3 ba3.6k sqft2506 NE 176th Ave, Vancouver, WA 98684Off Market
- $638,2004 bd3 ba1.5k sqft17307 NE 25th St, Vancouver, WA 98684Off Market
- $685,1004 bd2 ba2.1k sqft2501 NE 176th Ave, Vancouver, WA 98684Off Market
Nearby schools
GreatSchools rating
- 6/10Harmony Elementary SchoolGrades: PK-5Distance: 0.2 mi
- 5/10Pacific Middle SchoolGrades: 6-8Distance: 0.2 mi
- 7/10Union High SchoolGrades: 9-12Distance: 1.7 mi
Schools provided by the listing agent
- Elementary: Harmony
- Middle: Pacific
- High: Union
Source: RMLS (OR). This data may not be complete. We recommend contacting the local school district to confirm school assignments for this home.
Get a cash offer in 3 minutes
Find out how much your home could sell for in as little as 3 minutes with a no-obligation cash offer.
Estimated market value
$1,327,400
Get a cash offer in 3 minutes
Find out how much your home could sell for in as little as 3 minutes with a no-obligation cash offer.
Estimated market value
$1,327,400
- Washington
- Clark County
- Vancouver
- 98684
- Mill Plain
- 17407 NE 25th St
Nearby cities
Nearby neighborhoods
Nearby zip codes
Other Vancouver Topics
