Skip main navigation
Sold for $725,000
  • $725,000

    17407 Port Marnock Dr, Poway, CA 92064

    2beds
    1,305sqft
    Townhouse
    Built in 1974
    7.04 Acres Lot
    $729,700 Zestimate®
    $556/sqft
    $3,582 Estimated rent

    Home value

    $729,700

    $671,000 - $788,000

    $3,582/mo

    Zestimate® history
    Loading
    Loading...

    Owner options

    List your home for rent

    $3,582/mo

    Rent Zestimate®

    Find your next renter with Zillow Rental Manager. Plus, with online applications, you can quickly screen prospective tenants – for free.

    Learn more

    $3,582/mo

    Rent Zestimate®

    Refinance and save

    $5,161/mo

    Est. payment

    Refinancing to a lower rate could help reduce your monthly payments and save thousands over the life of the loan.

    See today's rates

    $5,161/mo

    Est. payment

    Explore your selling options

    Work with a Zillow partner agent

    Leverage their expertise and Zillow's premium Showcase listings to get your home seen by more buyers.

    Get started

    List with your own agent

    Get your home in front of millions of buyers by listing it on Zillow.

    Learn how to do it

    Sell it yourself

    Take full control of how buyers see your home on Zillow by listing For Sale by Owner (FSBO).

    List your home

    What's special

    Timeless brick fireplaceExtensive cabinetryPrivate tiled patioNatural lightCustom-organized walk-in closetSoaring wood-planked beamed ceilingsQuartz countertops
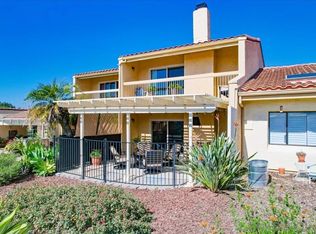
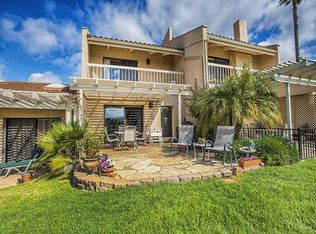
    Nestled within the tranquil Stoneridge community of Poway, this beautifully updated single-story townhome offers an exceptional blend of architectural character and modern comfort. Soaring wood-planked, beamed ceilings create an immediate sense of warmth and volume, while the thoughtfully renovated kitchen showcases quartz countertops, designer cabinetry, stainless steel appliances, and generous storage. The expansive living and dining areas are filled with natural light and enhanced by luxury vinyl plank flooring, all centered around a timeless brick fireplace. Oversized dual-pane sliding doors extend the living space outdoors to a private tiled patio overlooking a serene desertscape hillside—perfect for relaxing or entertaining in peaceful surroundings. Inside, two generously sized bedrooms provide ideal separation and comfort, each featuring walk-in closets. The primary suite impresses with cathedral beamed ceilings, dual-sink vanity, extensive cabinetry, and a custom-organized walk-in closet. Additional highlights include recessed lighting, skylight, central air conditioning and heat, dual-pane windows, ceiling fans, and an attached garage with washer and dryer hookups. Residents enjoy access to a sparkling pool and spa, ample guest parking, and an HOA that covers water, trash, sewer, roof and exterior maintenance, and common area care. Ideally located within the highly regarded Poway Unified School District, this home offers close proximity to shopping, golf courses, Bernardo Winery, Lake Poway, and an abundance of scenic hiking and biking trails.

    Zillow last checked:

    Listing updated:

    Listed by:

    Melissa Goldstein Tucci DRE #01380034 619-787-6852,

    Melissa Goldstein Tucci

    Bought with:

    Jennifer Thomas, DRE #01977120

    HomeSmart Realty West

    Robert Adams, DRE #01912122

    HomeSmart Realty West

    Source: SDMLS,MLS#: 2601083MLS LogoOriginating MLS: San Diego Association of REALTOR

    Facts & features

    Interior

    Bedrooms & bathrooms
    • Bedrooms: 2
    • Bathrooms: 2
    • Full bathrooms: 2
    Heating
    • Forced Air Unit
    Cooling
    • Central Forced Air
    Appliances
    • Included: Dishwasher, Microwave, Electric Range
    • Laundry: Electric, Washer Hookup
    Features
    • Bathtub, Beamed Ceilings, Ceiling Fan, High Ceilings (9 Feet+), Open Floor Plan, Recessed Lighting, Remodeled Kitchen, Shower, Shower in Tub, Cathedral-Vaulted Ceiling, Kitchen Open to Family Rm
    • Number of fireplaces: 1
    • Fireplace features: FP in Living Room
    • Common walls with other units/homes: No Unit Above or Below,Middle
    Interior area
    • Total structure area: 1,305
    • Total interior livable area: 1,305 sqft

    Property

    Parking
    • Total spaces: 2
    • Parking features: Attached
    • Garage spaces: 1
    Accessibility
    • Accessibility features: No Interior Steps
    Features
    • Levels: 1 Story
    • Stories: 1
    • Patio & porch: Covered, Stone/Tile, Patio Open, Porch - Rear
    • Pool features: Community/Common
    • Spa features: Community/Common
    • Fencing: Partial,Blockwall
    Lot
    • Size: 7.04 Acres
    Details
    • Parcel number: 2731100639

    Construction

    Type & style
    • Home type: Townhouse
    • Property subtype: Townhouse
    Materials
    • Stucco
    • Roof: Tile/Clay,Common Roof
    Condition
    • Turnkey,Updated/Remodeled
    • Year built: 1974

    Utilities & green energy

    • Sewer: Sewer Connected, Public Sewer
    • Water: Meter Paid/Not In
    • Utilities for property: Cable Connected, Electricity Connected, Natural Gas Connected, Phone Connected, Sewer Connected, Water Connected

    Community & neighborhood

    Security
    • Security features: Smoke Detector, Carbon Monoxide Detectors
    Community
    • Community features: Pool, Spa/Hot Tub
    Location
    • Region: Poway
    • Subdivision: POWAY

    HOA & financial

    HOA
    • HOA fee: $625 monthly
    • Amenities included: Spa, Pool
    • Services included: Common Area Maintenance, Exterior (Landscaping), Exterior Bldg Maintenance, Limited Insurance, Roof Maintenance, Sewer, Trash Pickup, Water
    • Association name: Stoneridge

    Other

    Other facts
    • Listing terms: Cash,Conventional

    Price history

    DateEventPrice
    3/30/2026Sold$725,000-2%$556/sqft
    Source: SDMLS #2601083 Report a problem
    3/9/2026Pending sale$739,900$567/sqft
    Source: SDMLS #2601083 Report a problem
    2/18/2026Price change$739,900-1.3%$567/sqft
    Source: SDMLS #2601083 Report a problem
    1/15/2026Listed for sale$750,000+59.6%$575/sqft
    Source: SDMLS #2601083 Report a problem
    6/29/2018Sold$470,000$360/sqft
    Source: Public Record Report a problem
    6/9/2018Pending sale$470,000$360/sqft
    Source: Coldwell Banker Residential Brokerage - Rancho Bernardo #180024615 Report a problem
    5/30/2018Price change$470,000-2.1%$360/sqft
    Source: Coldwell Banker Residential Brokerage - Rancho Bernardo #180024615 Report a problem
    5/9/2018Listed for sale$480,000$368/sqft
    Source: Coldwell Banker Res. Brokerage #180024615 Report a problem

    Public tax history

    YearProperty taxesTax assessment
    2025$6,053 +2.7%$534,773 +2%
    2024$5,894 +2.2%$524,288 +2%
    2023$5,769 +1.7%$514,009 +2%
    2022$5,672 +1.3%$503,931 +2%
    2021$5,598 +1.4%$494,051 +1%
    2020$5,523 +4.5%$488,986 +2%
    2019$5,283 +152.3%$479,399 +166%
    2018$2,094 +2.6%$180,241 +2%
    2017$2,040 +2%$176,708 +2%
    2016$1,999 +1.4%$173,244 +1.5%
    2015$1,970 +2.3%$170,642 +2%
    2014$1,926 $167,300 +0.5%
    2013-- $166,544 +2%
    2012-- $163,279 +2%
    2011-- $160,078 +0.8%
    2010-- $158,883 -0.2%
    2009-- $159,261 +2%
    2008-- $156,139 +2%
    2007-- $153,078 +2%
    2006-- $150,077 +2%
    2005-- $147,136 +2%
    2004-- $144,252 +1.9%
    2003-- $141,609 +2%
    2002-- $138,833 +2%
    2001-- $136,112

    Find assessor info on the county website

    Neighborhood: 92064

    Nearby schools

    GreatSchools rating
    Get a cash offer in 3 minutes
    Find out how much your home could sell for in as little as 3 minutes with a no-obligation cash offer.
    Estimated market value
    $729,700
    Get a cash offer in 3 minutes
    Find out how much your home could sell for in as little as 3 minutes with a no-obligation cash offer.
    Estimated market value
    $729,700