Skip main navigation
Closed
  • $712,500

    17407 Seldon St, Fairhope, AL 36532

    4beds
    3,272sqft
    Single Family Residence
    Built in 2009
    0.25 Acres Lot
    $808,000 Zestimate®
    $218/sqft
    $2,988 Estimated rent

    Home value

    $808,000

    $760,000 - $865,000

    $2,988/mo

    Zestimate® history
    Loading
    Loading...

    Owner options

    List your home for rent

    $2,988/mo

    Rent Zestimate®

    Find your next renter with Zillow Rental Manager. Plus, with online applications, you can quickly screen prospective tenants – for free.

    Learn more

    $2,988/mo

    Rent Zestimate®

    Refinance and save

    $5,030/mo

    Est. payment

    Refinancing to a lower rate could help reduce your monthly payments and save thousands over the life of the loan.

    See today's rates

    $5,030/mo

    Est. payment

    Explore your selling options

    Work with a Zillow partner agent

    Leverage their expertise and Zillow's premium Showcase listings to get your home seen by more buyers.

    Get started

    List with your own agent

    Get your home in front of millions of buyers by listing it on Zillow.

    Learn how to do it

    Sell it yourself

    Take full control of how buyers see your home on Zillow by listing For Sale by Owner (FSBO).

    List your home

    What's special

    Huge back porchCraftsman style homeNew fortified roofFabulous window seatGas stovePrimary bathLaundry room
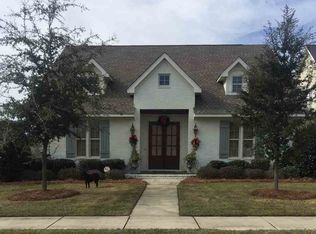
    Beautiful custom, craftsman style home in Point Clear with a NEW FORTIFIED roof. Located just around the corner from Lakewood and The Colony and only 3 miles from downtown Fairhope. The spacious front porch greets you with double wooden front doors and Bevolo gas lanterns. Great floor plan that is open with designer manufactured wood flooring throughout. Just a few of the stunning, custom features of this home are 10' ceilings down/9' up, Integrity windows, Kohler bath fixtures including soaking tub in primary bath, 2 Rheem tankless water heaters, 2 Bryant high efficiency HVAC units (under factory warranty), and generator ready with power switchover installed. There is a gourmet, chef's kitchen with top of the line GE Monogram appliances including gas stove, Advantium Oven and extra beverage fridge. It has custom kitchen cabinets with 3 cm St. Cecilia granite. Upstairs you will find oversized rooms, great closets and fabulous window seat in one of the bedrooms. Back downstairs is a large mudroom and laundry room with sink. The huge back porch is screened in with 2 fans to enjoy the outdoors year round.

    Zillow last checked:

    Listing updated:

    Listed by:

    Brooke T Butler PHONE:251-232-9901,

    Mobile Bay Realty

    Bought with:

    Knox M McMurphy, 066279

    Ashurst & Niemeyer, LLC

    Source: Baldwin Realtors,MLS#: 342713MLS Logo

    Facts & features

    Interior

    Bedrooms & bathrooms
    • Bedrooms: 4
    • Bathrooms: 3
    • Full bathrooms: 3
    Heating
    • Central, Electric
    Appliances
    • Included: Disposal, Microwave, Dishwasher, Refrigerator
    Features
    • Ceiling Fan(s), High Ceilings, Split Bedroom Plan
    • Flooring: Tile, Wood
    • Number of fireplaces: 1
    • Fireplace features: Gas Log, Living Room
    Interior area
    • Total interior livable area: 3,272 sqft

    Property

    Parking
    • Parking features: Attached, Double Garage, Side Entrance, Garage Door Opener
    • Has garage: Yes
    Features
    • Stories: 2
    • Patio & porch: Rear Porch, Front Porch, Porch Screened
    • Has view: Yes
    • View description: None/Not Applicable
    • Waterfront features: No Waterfront
    Lot
    • Size: 0.25 Acres
    • Features: Level, Inside Lot, Some Trees, Subdivision
    Details
    • Parcel number: 4609320000002.046

    Construction

    Type & style
    • Home type: SingleFamily
    • Architectural style: Traditional
    • Property subtype: Single Family Residence
    Materials
    • Roof: Composition Shingle
    Condition
    • Year built: 2009

    Utilities & green energy

    • Utilities for property: Natural Gas Available, Water City, Sewage City, Riviera Utilities, Fairhope Utilities

    Community & HOA

    Community
    • Features: None
    • Subdivision: The Meadows At Point Clear
    HOA
    • Has HOA: No
    • HOA fee: $945 annually
    Location
    • Region: Fairhope

    Financial & listing details

    • Price per square foot: $218/sqft
    • Tax assessed value: $974,000
    • Date on market: 3/13/2023
    • Ownership type: Whole Full

    Price history

    DateEventPrice
    9/29/2023Sold$712,500-1.7%$218/sqft
    Source: Baldwin Realtors #342713 Report a problem
    8/2/2023Price change$725,000-3.3%$222/sqft
    Source: Baldwin Realtors #342713 Report a problem
    5/17/2023Price change$750,000-6.3%$229/sqft
    Source: Baldwin Realtors #342713 Report a problem
    5/2/2023Price change$800,000-3%$244/sqft
    Source: Baldwin Realtors #342713 Report a problem
    4/12/2023Price change$825,000-2.9%$252/sqft
    Source: Baldwin Realtors #342713 Report a problem
    3/14/2023Listed for sale$850,000+6.3%$260/sqft
    Source: Baldwin Realtors #342713 Report a problem
    1/23/2023Listing removed--
    Source: GCMLS #7084248 Report a problem
    9/17/2022Price change$799,900-4.8%$244/sqft
    Source: Baldwin Realtors #333897 Report a problem
    8/24/2022Price change$839,900-2.3%$257/sqft
    Source: Baldwin Realtors #333897 Report a problem
    7/22/2022Listed for sale$859,900+164.6%$263/sqft
    Source: GCMLS #7084248 Report a problem
    2/23/2009Sold$325,000$99/sqft
    Source: Public Record Report a problem

    Public tax history

    YearProperty taxesTax assessment
    2025-- $97,400 +7.6%
    2024$2,817 +17%$90,540 +16.6%
    2023$2,407 $77,660 +22.9%
    2022-- $63,180 +9.8%
    2021$1,750 +4.8%$57,560 +6.9%
    2020$1,670 +24.8%$53,860 +12.7%
    2019$1,338 +4.2%$47,800 +4.2%
    2018$1,285 +12.6%$45,880 +12.6%
    2017$1,141 $40,760 +5.8%
    2016$1,141 +5.8%$38,540 -1.7%
    2015$1,079 +5.7%$39,200 +7.5%
    2014$1,021 $36,460 +0.5%
    2013$1,021 $36,280 +3.3%
    2011-- $35,120 -50.1%
    2010-- $70,420
    Find assessor info on the county website

    Neighborhood: 36532

    Nearby schools

    GreatSchools rating
    Schools provided by the listing agent
    • Elementary: J. Larry Newton Elementary
    • Middle: Fairhope Middle
    • High: Fairhope High

    Source: Baldwin Realtors. This data may not be complete. We recommend contacting the local school district to confirm school assignments for this home.

    Get a cash offer in 3 minutes
    Find out how much your home could sell for in as little as 3 minutes with a no-obligation cash offer.
    Estimated market value
    $808,000
    Get a cash offer in 3 minutes
    Find out how much your home could sell for in as little as 3 minutes with a no-obligation cash offer.
    Estimated market value
    $808,000