Ask how you can receive up to $5,000 in closing costs on this home! Our popular Rushmore model offers 4 bedrooms, 3 baths, and a finished lower level with a spacious family room! A designer inspired interior package which includes beautiful white cabinets, quartz countertops, white subway tile backsplash and stainless-steel appliances. You will find ample storage throughout this house including an oversized crawl space and 3 car garage! Asphalt driveway, irrigation, landscaping, and sod are all included. This Rushmore will have a fully covered front porch and faces West so you are able to enjoy the picturesque sundown! Don't forget to stop in the Community Clubhouse and Amenity center. You'll find a swimming pool, pickleball courts, bocce ball, grills and more!
Closed
$497,410
17408 Durham Dr, Lakeville, MN 55044
4beds
2,513sqft
Single Family
Built in 2025
0.28 Acres Lot
$497,800 Zestimate®
$198/sqft
$3,514 Estimated rent
Home value
$497,800
$468,000 - $528,000
$3,514/mo
Zestimate® history
Owner options
List your home for rent
$3,514/mo
Rent Zestimate®
Find your next renter with Zillow Rental Manager. Plus, with online applications, you can quickly screen prospective tenants – for free.
$3,514/mo
Rent Zestimate®
Refinance and save
$3,378/mo
Est. payment
Refinancing to a lower rate could help reduce your monthly payments and save thousands over the life of the loan.
$3,378/mo
Est. payment
Explore your selling options
Work with a Zillow partner agent
Leverage their expertise and Zillow's premium Showcase listings to get your home seen by more buyers.
Get startedList with your own agent
Get your home in front of millions of buyers by listing it on Zillow.
Learn how to do itSell it yourself
Take full control of how buyers see your home on Zillow by listing For Sale by Owner (FSBO).
List your homeWhat's special
Designer inspired interior packageFully covered front porchStainless-steel appliancesWhite subway tile backsplashBeautiful white cabinetsQuartz countertopsAsphalt driveway
Zillow last checked:
Listing updated:
Listed by:
Jordyn McKamie 612-940-6985,
D.R. Horton, Inc.,
Kelly M. Jay 612-704-5794
Bought with:
Jenny Lim Teodoro
Pemberton RE
Source: NorthstarMLS as distributed by MLS GRID,MLS#: 7001611
Facts & features
Interior
Bedrooms & bathrooms
- Bedrooms: 4
- Bathrooms: 3
- Full bathrooms: 3
Bedroom
- Level: Upper
- Area: 210 Square Feet
- Dimensions: 15 x 14
Bedroom 2
- Level: Upper
- Area: 120 Square Feet
- Dimensions: 12 x 10
Bedroom 3
- Level: Upper
- Area: 120 Square Feet
- Dimensions: 12 x 10
Bedroom 4
- Level: Lower
- Area: 132 Square Feet
- Dimensions: 12 x 11
Dining room
- Level: Main
- Area: 170 Square Feet
- Dimensions: 17 x 10
Family room
- Level: Lower
- Area: 272 Square Feet
- Dimensions: 17 x 16
Foyer
- Level: Main
- Area: 84 Square Feet
- Dimensions: 14 x 6
Kitchen
- Level: Main
- Area: 165 Square Feet
- Dimensions: 15 x 11
Living room
- Level: Main
- Area: 238 Square Feet
- Dimensions: 17 x 14
Utility room
- Level: Lower
- Area: 168 Square Feet
- Dimensions: 14 x 12
Walk in closet
- Level: Upper
- Area: 70 Square Feet
- Dimensions: 10 x 7
Heating
- Forced Air
Cooling
- Central Air
Appliances
- Included: Air-To-Air Exchanger, Dishwasher, Disposal, ENERGY STAR Qualified Appliances, Humidifier, Microwave, Range, Tankless Water Heater
- Laundry: Electric Dryer Hookup, Lower Level, Washer Hookup
Features
- Basement: Crawl Space,Daylight,Partially Finished,Storage Space,Sump Pump
- Has fireplace: No
Interior area
- Total structure area: 2,513
- Total interior livable area: 2,513 sqft
- Finished area above ground: 1,463
- Finished area below ground: 525
Property
Parking
- Total spaces: 3
- Parking features: Attached
- Attached garage spaces: 3
Accessibility
- Accessibility features: None
Features
- Levels: Three Level Split
Lot
- Size: 0.28 Acres
- Dimensions: 152 x 86 x 160 x 69
- Features: Sod Included in Price
Details
- Foundation area: 1463
- Parcel number: 221510106130
- Zoning description: Residential-Single Family
Construction
Type & style
- Home type: SingleFamily
- Property subtype: Single Family
Materials
- Concrete, Frame
- Roof: Age 8 Years or Less,Architectural Shingle,Asphalt,Pitched
Condition
- New construction: Yes
- Year built: 2025
Details
- Builder name: D.R. HORTON
Utilities & green energy
- Electric: Circuit Breakers, 200+ Amp Service
- Gas: Natural Gas
- Sewer: City Sewer/Connected
- Water: City Water/Connected
- Utilities for property: Underground Utilities
Community & HOA
Community
- Subdivision: Brookshire
HOA
- Has HOA: Yes
- Services included: Professional Mgmt, Recreation Facility, Sanitation
- HOA fee: $246 quarterly
- HOA name: New Concepts
- HOA phone: 952-922-2500
Location
- Region: Lakeville
Financial & listing details
- Price per square foot: $198/sqft
- Tax assessed value: $111,900
- Annual tax amount: $490
- Date on market: 12/20/2025
- Cumulative days on market: 105 days
- Road surface type: Paved
Price history
| Date | Event | Price |
|---|---|---|
| 6/15/2026 | Sold | $497,410+3.6%$198/sqft |
Source:  NorthstarMLS as distributed by MLS GRID #7001611 Report a problem NorthstarMLS as distributed by MLS GRID #7001611 Report a problem | ||
| 4/3/2026 | Pending sale | $479,9900%$191/sqft |
Source: NorthstarMLS as distributed by MLS GRID #7001611 Report a problem | ||
| 4/3/2026 | Price change | $480,060+0%$191/sqft |
Source:  DR Horton Report a problem DR Horton Report a problem | ||
| 3/30/2026 | Price change | $479,990-1%$191/sqft |
Source: NorthstarMLS as distributed by MLS GRID #7001611 Report a problem | ||
| 3/16/2026 | Price change | $484,990-2%$193/sqft |
Source: NorthstarMLS as distributed by MLS GRID #7001611 Report a problem | ||
| 3/2/2026 | Price change | $494,990-1%$197/sqft |
Source: NorthstarMLS as distributed by MLS GRID #7001611 Report a problem | ||
| 1/3/2026 | Price change | $499,990-2.9%$199/sqft |
Source: NorthstarMLS as distributed by MLS GRID #7001611 Report a problem | ||
| 12/20/2025 | Listed for sale | $514,990$205/sqft |
Source: NorthstarMLS as distributed by MLS GRID #7001611 Report a problem | ||
Public tax history
| Year | Property taxes | Tax assessment |
|---|---|---|
| 2024 | $490 +288.9% | $111,900 +511.5% |
| 2023 | $126 | $18,300 |
Find assessor info on the county website
Neighborhood: 55044
Nearby homes
- $479,9903 bd2 ba1.8k sqft17400 Durham Dr, Lakeville, MN 55044Pending
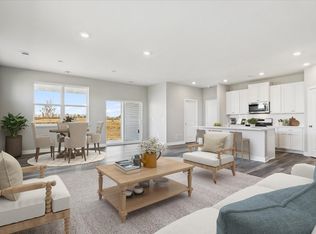
- $541,5464 bd4 ba2.4k sqft17392 Durham Dr, Lakeville, MN 55044Sold

- $539,9904 bd4 ba3k sqft17405 Dulles Ln, Lakeville, MN 55044Sold
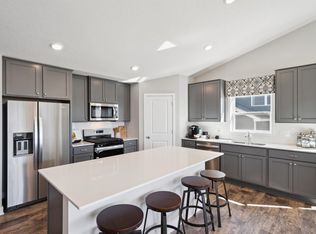
- $553,8505 bd3 ba2.5k sqft17429 Dulles Ln, Lakeville, MN 55044Sold
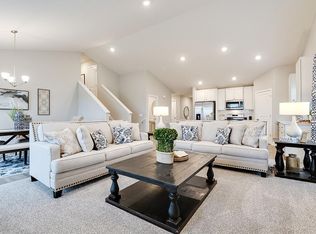
- $111,9000.25 Acres17437 Dulles Ln, Lakeville, MN 55044Off Market
- $491,2003 bd2 ba1.8k sqft17413 Dulles Ln, Lakeville, MN 55044Sold
- $521,7505 bd4 ba2.5k sqft17421 Dulles Ln, Lakeville, MN 55044Sold
- $461,2004 bd3 ba1.5k sqft17407 Durham Dr, Lakeville, MN 55044Off Market
Nearby schools
GreatSchools rating
- 4/10North Trail Elementary SchoolGrades: PK-5Distance: 0.8 mi
- 5/10Levi P. Dodge Middle SchoolGrades: 6-8Distance: 3.6 mi
- 5/10Farmington High SchoolGrades: 9-12Distance: 3.7 mi
Get a cash offer in 3 minutes
Find out how much your home could sell for in as little as 3 minutes with a no-obligation cash offer.
Estimated market value
$497,800
Get a cash offer in 3 minutes
Find out how much your home could sell for in as little as 3 minutes with a no-obligation cash offer.
Estimated market value
$497,800
- Minnesota
- Dakota County
- Lakeville
- 55044
- 17408 Durham Dr
Nearby cities
Nearby zip codes
Other Lakeville Topics
