Skip main navigation
Sold for $1,218,500
  • $1,218,500

    17408 Old Cherokee Trl, Colorado Springs, CO 80921

    5beds
    4,934sqft
    Single Family Residence
    Built in 2011
    2.51 Acres Lot
    $1,279,800 Zestimate®
    $247/sqft
    $4,378 Estimated rent

    Home value

    $1,279,800

    $1.22M - $1.34M

    $4,378/mo

    Zestimate® history
    Loading
    Loading...

    Owner options

    List your home for rent

    $4,378/mo

    Rent Zestimate®

    Find your next renter with Zillow Rental Manager. Plus, with online applications, you can quickly screen prospective tenants – for free.

    Learn more

    $4,378/mo

    Rent Zestimate®

    Refinance and save

    $7,285/mo

    Est. payment

    Refinancing to a lower rate could help reduce your monthly payments and save thousands over the life of the loan.

    See today's rates

    $7,285/mo

    Est. payment

    Explore your selling options

    Work with a Zillow partner agent

    Leverage their expertise and Zillow's premium Showcase listings to get your home seen by more buyers.

    Get started

    List with your own agent

    Get your home in front of millions of buyers by listing it on Zillow.

    Learn how to do it

    Sell it yourself

    Take full control of how buyers see your home on Zillow by listing For Sale by Owner (FSBO).

    List your home

    What's special

    New stone fireplace surroundModern hoodDesigner tileModern white cabsFarmhouse sinkWalk-in closetPrivate entrance
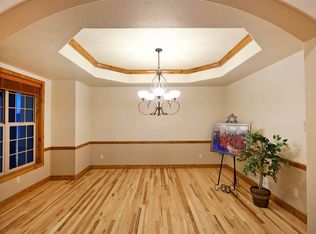
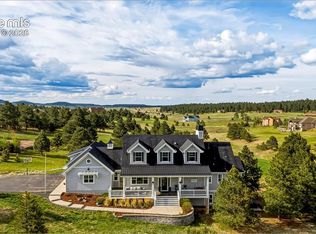
    Where to begin...Spectacular Modern Farm House on 2.5 acres with quality and style throughout. Pike Peak views. Custom built in 2011, and feels brand new. Wide plank refinished hickory flooring throughout main level. Gourmet kitchen featuring modern white cabs w/ glass uppers, subzero built in fridge, leather granite counters, designer tile backsplash, modern hood w/ weathered wood surround, gas range, new hardware, new faucet, farmhouse pendants, and crown moulding. Great room features custom wood & trim built-ins, new stone fireplace surround, & high ceilings. Custom barn doors into office w/ high ceilings, built in shelving & desks w/ granite counters. Large master bedroom w/ private entrance, coffered ceiling w/ crown moulding, window bench seat w/ built ins, & barn door. Master bath w/ huge jetted soaking tub w/ heat circulation, walk in spa shower w/ rain head, designer tile, raised counters & walk-in closet. 9 ft walk-out basement has two rec rooms, high end wet bar, trim carpentry, built-ins, walk-out sliders, plantation shutters, custom built in reading nook, under stairs playroom & custom lighting. Kids bedrooms belong in a magazine with ship lap trim, custom wall treatments, and en suite bathrooms. Large sliders to back deck featuring composite decking, partial covering, recessed lights, and electric sun shade. Designer mud/laundry room on main level w/ wall paper, black solid wood cabinets, gold hardware, farmhouse sink, window, & brooks brothers wood lockers. Large 3 car garage with locker system for storage. 2 water heaters. Newer central A/C. 2nd laundry room in basement. Professional landscaping included sprinkler system, playground, & in-ground trampoline. New flag pole. Rare pride of ownership on this one!

    Zillow last checked:

    Listing updated:

    Listed by:

    Dan Egan 719-640-5332,

    Keller Williams Clients Choice Realty

    Bought with:

    Jackie Hines

    The Linear Group LLC

    Source: elevateMLS,MLS#: 5067569MLS Logo

    Facts & features

    Interior

    Bedrooms & bathrooms
    • Bedrooms: 5
    • Bathrooms: 4
    • Full bathrooms: 4
    Basement
    • Area: 2440
    Heating
    • Forced Air, Natural Gas
    Cooling
    • Ceiling Fan(s), Central Air
    Appliances
    • Included: Dishwasher, Disposal, Gas in Kitchen, Exhaust Fan, Microwave, Refrigerator, Humidifier
    • Laundry: In Basement, Main Level
    Features
    • 9Ft + Ceilings, Great Room, Vaulted Ceiling(s), Other, See Prop Desc Remarks, High Speed Internet, Pantry, Wet Bar
    • Flooring: Carpet, Tile, Wood
    • Windows: Window Coverings
    • Basement: Partially Finished
    • Number of fireplaces: 1
    • Fireplace features: Gas, One
    Interior area
    • Total structure area: 4,934
    • Total interior livable area: 4,934 sqft
    • Finished area above ground: 2,494
    • Finished area below ground: 2,440

    Property

    Parking
    • Total spaces: 3
    • Parking features: Attached, Even with Main Level, Garage Door Opener, Oversized, See Remarks, Concrete Driveway, Paved Driveway
    • Attached garage spaces: 3
    Features
    • Patio & porch: Composite
    • Exterior features: Auto Sprinkler System
    • Has spa: Yes
    • Spa features: Hot Tub/Spa
    • Fencing: None
    • Has view: Yes
    • View description: Mountain(s), View of Pikes Peak
    Lot
    • Size: 2.51 Acres
    • Features: Cul-De-Sac, Meadow, See Remarks, Hiking Trail, Near Fire Station, Near Park, Near Schools, HOA Required $, Landscaped
    Details
    • Parcel number: 6122007029

    Construction

    Type & style
    • Home type: SingleFamily
    • Architectural style: Ranch
    • Property subtype: Single Family Residence
    Materials
    • Masonite, Concrete
    • Foundation: Walk Out
    • Roof: Composite Shingle
    Condition
    • Existing Home
    • New construction: No
    • Year built: 2011

    Utilities & green energy

    • Water: Well
    • Utilities for property: Natural Gas Connected

    Community & neighborhood

    Community
    • Community features: Hiking or Biking Trails
    Location
    • Region: Colorado Springs

    HOA & financial

    HOA
    • HOA fee: $264 annually
    • Services included: Covenant Enforcement, Management

    Other

    Other facts
    • Listing terms: Cash,Conventional,FHA,VA Loan

    Price history

    DateEventPrice
    1/16/2024Sold$1,218,500-6.3%$247/sqft
    Source: elevateMLS #5067569 Report a problem
    11/16/2023Listed for sale$1,300,000-3.7%$263/sqft
    Source: elevateMLS #5067569 Report a problem
    11/4/2023Listing removed--
    Source: elevateMLS #5067569 Report a problem
    10/11/2023Price change$1,350,000-1.8%$274/sqft
    Source: elevateMLS #5067569 Report a problem
    8/2/2023Listed for sale$1,375,000+97.8%$279/sqft
    Source: elevateMLS #5067569 Report a problem
    12/13/2016Sold$695,000-0.7%$141/sqft
    Source: Public Record Report a problem
    11/3/2016Listed for sale$700,000+371.4%$142/sqft
    Source: Keller Williams Client's Choice #7126049 Report a problem
    11/22/2006Sold$148,500+7.7%$30/sqft
    Source: Public Record Report a problem
    4/20/2006Sold$137,900$28/sqft
    Source: Public Record Report a problem

    Public tax history

    YearProperty taxesTax assessment
    2024$4,264 +5.9%$70,180
    2023$4,028 -3.3%$70,180 +17.9%
    2022$4,168 $59,540 -2.8%
    2021-- $61,250 +16.6%
    2020$3,727 +0.5%$52,530
    2019$3,708 +6.8%$52,530 +12.7%
    2018$3,473 0%$46,600
    2017$3,473 +0%$46,600 +7.3%
    2016$3,473 +14.6%$43,440
    2015$3,031 +2.3%$43,440 +7%
    2014$2,962 $40,590
    2013-- --
    2012-- $10,350
    2011$1,926 $10,350 -62.3%
    2010-- $27,480
    2009-- $27,480 +8.5%
    2008-- $25,320 +5.3%
    2006-- $24,040

    Find assessor info on the county website

    Neighborhood: 80921

    Nearby schools

    GreatSchools rating
    Schools provided by the listing agent
    • District: Lewis-Palmer-38

    Source: elevateMLS. This data may not be complete. We recommend contacting the local school district to confirm school assignments for this home.

    Get a cash offer in 3 minutes
    Find out how much your home could sell for in as little as 3 minutes with a no-obligation cash offer.
    Estimated market value
    $1,279,800
    Get a cash offer in 3 minutes
    Find out how much your home could sell for in as little as 3 minutes with a no-obligation cash offer.
    Estimated market value
    $1,279,800