Skip main navigation
Sold
  • $728,800

    17408 Richards St, Overland Park, KS 66221

    4beds
    2,952sqft
    Single Family Residence
    Built in 2022
    9,718 Square Feet Lot
    $728,800 Zestimate®
    $247/sqft
    $3,966 Estimated rent

    Home value

    $728,800

    $692,000 - $765,000

    $3,966/mo

    Zestimate® history
    Loading
    Loading...

    Owner options

    List your home for rent

    $3,966/mo

    Rent Zestimate®

    Find your next renter with Zillow Rental Manager. Plus, with online applications, you can quickly screen prospective tenants – for free.

    Learn more

    $3,966/mo

    Rent Zestimate®

    Refinance and save

    $4,733/mo

    Est. payment

    Refinancing to a lower rate could help reduce your monthly payments and save thousands over the life of the loan.

    See today's rates

    $4,733/mo

    Est. payment

    Explore your selling options

    Work with a Zillow partner agent

    Leverage their expertise and Zillow's premium Showcase listings to get your home seen by more buyers.

    Get started

    List with your own agent

    Get your home in front of millions of buyers by listing it on Zillow.

    Learn how to do it

    Sell it yourself

    Take full control of how buyers see your home on Zillow by listing For Sale by Owner (FSBO).

    List your home

    What's special

    Picnic sheltersTot lotPickleball courtWalking trailsGreen spaceCovered patioModern front elevation

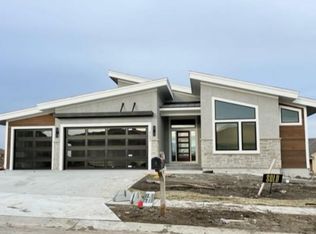
    RANCH W/FINISHED BASEMENT (AND it's EXPANDABLE!) BACKS TO GREEN SPACE! NEW CONSTRUCTION READY NOW! Lot 446 The Verona III by Comerio Homes features 4 Bedrooms & 3 Baths with a 3 car garage! Over 2000 sq ft of main floor living with 3 bedrooms and almost 900 sq ft of lower level finish including a 4th bedroom This home showcases a Modern Front Elevation with Anderson black windows & modern garage doors! The Great Room features a popular linear fireplace with cabinetry & floating shelves along with a wall windows & custom trimmed beams. A Chef's delight Kitchen has Custom Cabinet upgrade, black plumbing fixtures, soft close drawers & under cabinet lighting. Entertain on the Covered Patio overlooking community greenspace. Upgraded GE appliance grouping, Kitchen sink is a single bowl Kohler. This home site backs to community green space! Chapel Hill offers two swimming pools (one competition sized), clubroom, clubhouse, pickleball court, tot lot, walking trails and more. Heritage Park is adjacent with community access and futures 18 hole golf course, 30 acre off leash dog park, lake with beach and marina, trails, picnic shelters and more.

    This property is off market, which means it's not currently listed for sale or rent on Zillow. This may be different from what's available on other websites or public sources.


    Zillow last checked:

    Listing updated:

    Listed by:

    Bill Gerue 913-406-5055,

    Weichert, Realtors Welch & Com,

    Krissy Kempinger 816-225-7769,

    Weichert, Realtors Welch & Com

    Bought with:

    Dan Couse, BR00055198

    EXP Realty LLC

    Source: Heartland MLS as distributed by MLS GRID,MLS#: 2376899MLS Logo

    Facts & features

    Interior

    Bedrooms & bathrooms
    • Bedrooms: 4
    • Bathrooms: 3
    • Full bathrooms: 3
    Primary bedroom
    • Level: First
    Bedroom 2
    • Level: First
    Bedroom 3
    • Level: First
    Bedroom 4
    • Level: Lower
    Dining room
    • Level: First
    Family room
    • Level: Lower
    Great room
    • Level: First
    Kitchen
    • Level: First
    Heating
    • Natural Gas
    Cooling
    • Electric
    Appliances
    • Included: Cooktop, Dishwasher, Disposal, Microwave, Built-In Electric Oven
    • Laundry: Main Level
    Features
    • Kitchen Island, Painted Cabinets, Pantry, Walk-In Closet(s)
    • Flooring: Carpet, Tile, Wood
    • Windows: Thermal Windows
    • Basement: Basement BR,Egress Window(s),Finished
    • Number of fireplaces: 1
    • Fireplace features: Gas, Great Room
    Interior area
    • Total structure area: 2,952
    • Total interior livable area: 2,952 sqft
    • Finished area above ground: 2,076
    • Finished area below ground: 876

    Property

    Parking
    • Total spaces: 3
    • Parking features: Attached
    • Attached garage spaces: 3
    Features
    • Patio & porch: Covered
    Lot
    • Size: 9,718 Square Feet
    • Dimensions: 72 x 141 x 75 x 131 m/l
    • Features: Adjoin Greenspace
    Details
    • Parcel number: 999999

    Construction

    Type & style
    • Home type: SingleFamily
    • Architectural style: Craftsman,Other
    • Property subtype: Single Family Residence
    Materials
    • Frame, Stone Veneer
    • Roof: Composition
    Condition
    • Under Construction
    • New construction: Yes
    • Year built: 2022
    Details
    • Builder model: Verona III Ranch
    • Builder name: Comerio Homes

    Utilities & green energy

    • Sewer: Public Sewer
    • Water: Public
    Green energy
    • Green verification: ENERGY STAR Certified Homes
    • Energy efficient items: Thermostat

    Community & HOA

    Community
    • Security: Smoke Detector(s)
    • Subdivision: Chapel Hill
    HOA
    • Has HOA: Yes
    • Amenities included: Clubhouse, Other, Pickleball Court(s), Play Area, Pool, Trail(s)
    • Services included: All Amenities, Curbside Recycle, Management, Trash
    • HOA fee: $990 annually
    • HOA name: CHAPEL HILL HOA
    Location
    • Region: Overland Park

    Financial & listing details

    • Price per square foot: $247/sqft
    • Tax assessed value: $730,800
    • Annual tax amount: $9,100
    • Date on market: 4/20/2022
    • Listing terms: Cash,Conventional
    • Ownership: Private
    • Road surface type: Paved

    Price history

    DateEventPrice
    7/6/2023Sold--
    Source: Heartland MLS as distributed by MLS GRID #2376899 Report a problem
    6/23/2023Pending sale$699,900$237/sqft
    Source: Heartland MLS as distributed by MLS GRID #2376899 Report a problem
    3/15/2023Price change$699,900-2.6%$237/sqft
    Source: Heartland MLS as distributed by MLS GRID #2376899 Report a problem
    1/6/2023Price change$718,361+1.4%$243/sqft
    Source: Heartland MLS as distributed by MLS GRID #2376899 Report a problem
    10/29/2022Price change$708,361+0%$240/sqft
    Source: Heartland MLS as distributed by MLS GRID #2376899 Report a problem
    7/30/2022Price change$708,331+1.7%$240/sqft
    Source: Heartland MLS as distributed by MLS GRID #2376899 Report a problem
    4/20/2022Listed for sale$696,658$236/sqft
    Source: Heartland MLS as distributed by MLS GRID #2376899 Report a problem

    Public tax history

    YearProperty taxesTax assessment
    2025$9,846 +4.7%$84,042 +4.4%
    2024$9,405 +14.2%$80,488 +15.6%
    2023$8,234 +267%$69,656 +257.2%
    2022$2,243 $19,500 +135.5%
    2021-- $8,281
    Find assessor info on the county website

    Neighborhood: 66221

    Nearby schools

    GreatSchools rating
    Schools provided by the listing agent
    • Elementary: Timber Sage
    • Middle: Woodland Spring
    • High: Spring Hill

    Source: Heartland MLS as distributed by MLS GRID. This data may not be complete. We recommend contacting the local school district to confirm school assignments for this home.

    Get a cash offer in 3 minutes
    Find out how much your home could sell for in as little as 3 minutes with a no-obligation cash offer.
    Estimated market value
    $728,800
    Get a cash offer in 3 minutes
    Find out how much your home could sell for in as little as 3 minutes with a no-obligation cash offer.
    Estimated market value
    $728,800