Welcome to your dream home at the Fair Oaks Community in the Santa Clarita area! This 4 bedrooms and 3.5 baths home is one of a kind as it was a model home and it includes all the upgrades a model home will ever have! As you walk in you are welcomed by an open floor plan with wood flooring throughout. The living room features beautiful lighting that carries over to the dining/kitchen area. The kitchen offers beautiful white cabinets with glass to showcase your kitchen treasures with countertops made out of stone. You will also find stainless steel appliances and ample storage with direct access to the 2 car garage. The downstairs bedroom features a private full bath perfect for your guests. On the other side of the home you will find the cutest guest bath you will ever see with a perfect touch of blue. Upstairs there is a cozy family or TV room ready for those family movie nights. The master bedroom is huge with crown moulding throughout. It also features a walk in closet, a separate shower and bathtub and dual sinks. The other two bedrooms are great sizes and have their own bathroom. The upstairs laundry room has plenty of space to add storage. The living room, kitchen and upstairs family room are hooked up with surround sound ready for your get togethers. The luscious green backyard is a perfect size with a lovely pergola and outdoor fireplace perfect for relaxation and entertainment. This property offers both comfort and style, making it the perfect place to call home! Easy access to freeways and shopping centers but still far enough to have great quality of life.
Sold for $970,000
Listed by: EIB Global Inc. • Sandee Hernandez • Contact: 818-492-4663
Bought with: Eagles Mortgage Company Inc.
Tax assessed value
$970,000
17408 Winter Pine Way, Canyon Country, CA 91387
4beds
2,335sqft
Single Family Residence
Built in 2008
6,681 Square Feet Lot
$937,700 Zestimate®
$415/sqft
$4,901 Estimated rent
Home value
$937,700
$891,000 - $985,000
$4,901/mo
Zestimate® history
Owner options
List your home for rent
$4,901/mo
Rent Zestimate®
Find your next renter with Zillow Rental Manager. Plus, with online applications, you can quickly screen prospective tenants – for free.
$4,901/mo
Rent Zestimate®
Refinance and save
$6,267/mo
Est. payment
Refinancing to a lower rate could help reduce your monthly payments and save thousands over the life of the loan.
$6,267/mo
Est. payment
Explore your selling options
Work with a Zillow partner agent
Leverage their expertise and Zillow's premium Showcase listings to get your home seen by more buyers.
Get startedList with your own agent
Get your home in front of millions of buyers by listing it on Zillow.
Learn how to do itSell it yourself
Take full control of how buyers see your home on Zillow by listing For Sale by Owner (FSBO).
List your homeWhat's special
Zillow last checked:
Listing updated:
Listed by:
Sandee Hernandez DRE #01719249 818-744-9275,
EIB Global Inc.
Bought with:
Mohammad Ali, DRE #01757413
Eagles Mortgage Company Inc.
Source: CRMLS,MLS#: SR24131271 Originating MLS: California Regional MLS
Originating MLS: California Regional MLSFacts & features
Interior
Bedrooms & bathrooms
- Bedrooms: 4
- Bathrooms: 3
- Full bathrooms: 3
- Main level bathrooms: 2
- Main level bedrooms: 1
Rooms
- Room types: Bedroom, Family Room, Kitchen, Laundry, Living Room, Other
Bedroom
- Features: Bedroom on Main Level
Bathroom
- Features: Bathroom Exhaust Fan, Bathtub, Dual Sinks, Separate Shower, Tub Shower
Kitchen
- Features: Granite Counters
Other
- Features: Walk-In Closet(s)
Heating
- Central
Cooling
- Central Air
Appliances
- Included: Dishwasher, Gas Range, Microwave, Refrigerator
- Laundry: Laundry Room, Upper Level
Features
- Crown Molding, Eat-in Kitchen, Country Kitchen, Recessed Lighting, Unfurnished, Bedroom on Main Level, Walk-In Closet(s)
- Flooring: Carpet, Wood
- Windows: Custom Covering(s)
- Has fireplace: No
- Fireplace features: None
- Common walls with other units/homes: No Common Walls
Interior area
- Total interior livable area: 2,335 sqft
Property
Parking
- Total spaces: 4
- Parking features: Concrete, Door-Multi, Driveway, Garage, Garage Door Opener
- Attached garage spaces: 2
- Uncovered spaces: 2
Features
- Levels: Two
- Stories: 2
- Entry location: Front
- Pool features: Community, Association
- Spa features: None
- Has view: Yes
- View description: Hills, Panoramic, Valley
Lot
- Size: 6,681 Square Feet
- Features: 0-1 Unit/Acre
Details
- Additional structures: Cabana
- Parcel number: 2841050019
- Zoning: SCSP
- Special conditions: Standard
Construction
Type & style
- Home type: SingleFamily
- Property subtype: Single Family Residence
Materials
- Copper Plumbing
Condition
- Turnkey
- New construction: No
- Year built: 2008
Utilities & green energy
- Sewer: Public Sewer
- Water: Public
- Utilities for property: Cable Available, Electricity Connected, Natural Gas Connected, Sewer Connected, Water Connected
Community & HOA
Community
- Features: Park, Street Lights, Sidewalks, Pool
- Subdivision: Custom Canyon Country 3 (Ccan3)
HOA
- Has HOA: Yes
- Amenities included: Sport Court, Picnic Area, Playground, Pool, Pets Allowed, Recreation Room, Trail(s)
- HOA fee: $107 monthly
- HOA name: The Ranch at Fair Oaks
- HOA phone: 888-882-0588
Location
- Region: Canyon Country
Financial & listing details
- Price per square foot: $415/sqft
- Tax assessed value: $970,000
- Annual tax amount: $15,407
- Date on market: 6/26/2024
- Cumulative days on market: 19 days
- Listing terms: Cash,Conventional,FHA
Price history
| Date | Event | Price |
|---|---|---|
| 3/1/2026 | Listing removed | $4,495$2/sqft |
Source: CRMLS #SR25259512 Report a problem | ||
| 11/13/2025 | Listed for rent | $4,495$2/sqft |
Source: CRMLS #SR25259512 Report a problem | ||
| 11/12/2025 | Listing removed | $4,495$2/sqft |
Source: CRMLS #SR25224729 Report a problem | ||
| 9/24/2025 | Listed for rent | $4,495$2/sqft |
Source: CRMLS #SR25224729 Report a problem | ||
| 9/4/2024 | Sold | $970,000-1.9%$415/sqft |
Source:  CRMLS #SR24131271 Report a problem CRMLS #SR24131271 Report a problem | ||
| 8/8/2024 | Pending sale | $989,000$424/sqft |
Source: CRMLS #SR24131271 Report a problem | ||
| 8/6/2024 | Listed for sale | $989,000$424/sqft |
Source: CRMLS #SR24131271 Report a problem | ||
| 7/19/2024 | Pending sale | $989,000$424/sqft |
Source: CRMLS #SR24131271 Report a problem | ||
| 6/27/2024 | Listed for sale | $989,000+77.6%$424/sqft |
Source: CRMLS #SR24131271 Report a problem | ||
| 10/20/2014 | Sold | $557,000+0.1%$239/sqft |
Source: Public Record Report a problem | ||
| 7/29/2014 | Listed for sale | $556,645$238/sqft |
Source: Pardee Homes Report a problem | ||
| 6/18/2014 | Listing removed | $556,645$238/sqft |
Source: Pardee Homes Report a problem | ||
| 5/20/2014 | Listed for sale | $556,645+31.8%$238/sqft |
Source: Pardee Homes Report a problem | ||
| 2/11/2009 | Sold | $422,500$181/sqft |
Source: Public Record Report a problem | ||
Public tax history
| Year | Property taxes | Tax assessment |
|---|---|---|
| 2025 | $15,407 +38.1% | $970,000 +47.9% |
| 2024 | $11,159 +2.9% | $655,825 +2% |
| 2023 | $10,842 +2.3% | $642,966 +2% |
| 2022 | $10,601 +1.8% | $630,359 +2% |
| 2021 | $10,411 +1.2% | $618,000 +1% |
| 2020 | $10,290 | $611,664 +2% |
| 2019 | $10,290 +4.9% | $599,671 +2% |
| 2018 | $9,808 | $587,914 +2% |
| 2017 | $9,808 +2.4% | $576,388 +2% |
| 2016 | $9,576 +3.6% | $565,087 +1.5% |
| 2015 | $9,243 +15.9% | $556,600 +41.1% |
| 2014 | $7,975 | $394,500 +16.4% |
| 2012 | -- | $339,000 -13.1% |
| 2011 | -- | $390,000 |
| 2010 | -- | $390,000 +9826.2% |
| 2009 | -- | $3,929 +2% |
| 2008 | -- | $3,852 +2% |
| 2007 | -- | $3,777 +2% |
| 2006 | -- | $3,703 |
Find assessor info on the county website
Neighborhood: Canyon Country
Nearby homes
- $--4 bd4 ba2.3k sqft17408 Winter Pine Way #17408, Canyon Country, CA 91387Off Market

- $890,2004 bd3 ba2.2k sqft17414 Winter Pine Way, Canyon Country, CA 91387Off Market

- $917,3004 bd3 ba2.4k sqft17402 Winter Pine Way, Canyon Country, CA 91387Off Market
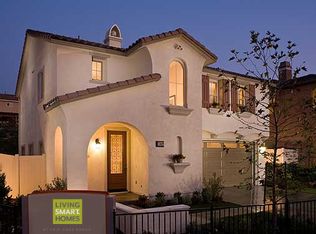
- $818,4003 bd3 ba1.8k sqft17420 Winter Pine Way, Canyon Country, CA 91387Off Market

- $909,6004 bd3 ba2.8k sqft17413 Honey Maple St, Canyon Country, CA 91387Off Market
- $1,039,0004 bd3 ba3.2k sqft17419 Honey Maple St, Canyon Country, CA 91387Off Market
- $1,016,7005 bd4 ba3.4k sqft17407 Honey Maple St, Canyon Country, CA 91387Off Market
- $999,5004 bd3 ba2.5k sqft17425 Honey Maple St, Canyon Country, CA 91387Sold
Nearby schools
GreatSchools rating
- 7/10Fair Oaks Ranch CommunityGrades: K-6Distance: 0.7 mi
- 7/10La Mesa Junior High SchoolGrades: 7-8Distance: 2.6 mi
- 7/10Golden Valley High SchoolGrades: 9-12Distance: 3.2 mi
Schools provided by the listing agent
- Elementary: Oak Creek
- Middle: La Mesa
- High: Golden Valley
Source: CRMLS. This data may not be complete. We recommend contacting the local school district to confirm school assignments for this home.
Get a cash offer in 3 minutes
Find out how much your home could sell for in as little as 3 minutes with a no-obligation cash offer.
Estimated market value
$937,700
Get a cash offer in 3 minutes
Find out how much your home could sell for in as little as 3 minutes with a no-obligation cash offer.
Estimated market value
$937,700
- California
- Los Angeles County
- Santa Clarita
- 91387
- Canyon Country
- 17408 Winter Pine Way
Nearby cities
Nearby neighborhoods
Nearby zip codes
Other Santa Clarita Topics
