Virtually Staged. Welcome to this spacious 4-bedroom, 2.5-bath concrete block home perfectly situated on a desirable corner lot in the heart of High Springs! Offering generous living space, this well-maintained home features oversized bedrooms and an expansive living room centered around a cozy wood-burning fireplace—perfect for gathering with family and friends. The thoughtfully designed floor plan also includes a separate dining area, providing an ideal space for entertaining and everyday meals. Step outside to enjoy the newly restored TREX® back deck, designed for low-maintenance outdoor living and relaxation. The fully fenced backyard offers exceptional versatility with two large storage buildings. The 16' x 12' shed provides ample storage, while the impressive 30' x 12' building is ideal as a workshop, hobby space, or additional storage for equipment and recreational toys. Conveniently located just minutes from charming downtown High Springs, you'll enjoy easy access to local shops, restaurants, world-famous natural springs, parks, and outdoor recreation. With quick access to I-75, commuting to Gainesville and surrounding areas is simple and convenient. If you're looking for space, functionality, and an unbeatable location, this property is ready to welcome you home!
For sale
$299,900
17409 NW 240th Ter, High Springs, FL 32643
4beds
1,820sqft
Single Family Residence
Built in 1977
0.25 Acres Lot
$287,400 Zestimate®
$165/sqft
$-- HOA
What's special
Two large storage buildingsOversized bedroomsCozy wood-burning fireplaceDesirable corner lotThoughtfully designed floor planSeparate dining areaFully fenced backyard
- 12 days |
- 446 |
- 50 |
Likely to sell faster than
Zillow last checked:
Listing updated:
Listed by:
Mark Gajda 352-226-6493,
PEPINE REALTY 352-226-8474,
Betsy Pepine 352-226-8474,
PEPINE REALTY
Source: Stellar MLS,MLS#: GC541795 Originating MLS: Gainesville-Alachua
Originating MLS: Gainesville-Alachua
Facts & features
Interior
Bedrooms & bathrooms
- Bedrooms: 4
- Bathrooms: 3
- Full bathrooms: 2
- 1/2 bathrooms: 1
Rooms
- Room types: Bonus Room
Primary bedroom
- Features: Walk-In Closet(s)
- Level: First
Kitchen
- Level: First
Living room
- Level: First
Heating
- Central, Electric
Cooling
- Central Air
Appliances
- Included: Dishwasher, Range, Refrigerator
- Laundry: Inside, Laundry Room
Features
- Ceiling Fan(s), Open Floorplan, In-Law Floorplan
- Flooring: Carpet, Tile
- Doors: French Doors
- Has fireplace: Yes
- Fireplace features: Family Room, Wood Burning
Interior area
- Total structure area: 1,820
- Total interior livable area: 1,820 sqft
Video & virtual tour
Property
Parking
- Parking features: Driveway
- Has uncovered spaces: Yes
Features
- Levels: One
- Stories: 1
- Patio & porch: Deck, Front Porch, Rear Porch
- Fencing: Chain Link,Fenced
- Has view: Yes
- View description: Garden
Lot
- Size: 0.25 Acres
- Features: Cleared
Details
- Additional structures: Other, Shed(s), Storage, Workshop
- Parcel number: 01408106000
- Zoning: R2
- Special conditions: None
Construction
Type & style
- Home type: SingleFamily
- Architectural style: Ranch
- Property subtype: Single Family Residence
Materials
- Concrete
- Foundation: Slab
- Roof: Shingle
Condition
- Completed
- New construction: No
- Year built: 1977
Utilities & green energy
- Sewer: Public Sewer
- Water: Public
- Utilities for property: BB/HS Internet Available, Cable Available, Electricity Connected, Fiber Optics, Sewer Connected
Community & HOA
Community
- Pet fee: $0 monthly
- Subdivision: SOUTHSIDE TERRACE
HOA
- Has HOA: No
Location
- Region: High Springs
Financial & listing details
- Price per square foot: $165/sqft
- Tax assessed value: $152,183
- Annual tax amount: $1,159
- Date on market: 7/10/2026
- Cumulative days on market: 13 days
- Listing terms: Cash,Conventional,FHA,VA Loan
- Ownership: Fee Simple
- Total actual rent: 0
- Electric utility on property: Yes
- Road surface type: Paved
Estimated market value
$287,400
$273,000 - $302,000
$2,027/mo
Price history
| Date | Event | Price |
|---|---|---|
| 7/11/2026 | Listed for sale | $299,900+300.4%$165/sqft |
Source:  Stellar MLS #GC541795 Report a problem Stellar MLS #GC541795 Report a problem | ||
| 4/28/1999 | Sold | $74,900$41/sqft |
Source: Public Record Report a problem | ||
Public tax history
| Year | Property taxes | Tax assessment |
|---|---|---|
| 2025 | $1,159 +6.6% | $82,843 +2.9% |
| 2024 | $1,087 +3.2% | $80,508 +3% |
| 2023 | $1,053 +7.6% | $78,163 +3% |
| 2022 | $979 +0.7% | $75,886 +3% |
| 2021 | $972 +8% | $73,676 +1.4% |
| 2020 | $900 -0.7% | $72,659 +2.3% |
| 2019 | $906 | $71,026 +4.9% |
| 2018 | $906 +3.3% | $67,710 +4.7% |
| 2017 | $876 +5.1% | $64,660 +2.1% |
| 2016 | $834 -0.2% | $63,330 +0.7% |
| 2015 | $836 -1.3% | $62,890 +0.8% |
| 2014 | $846 +0.4% | $62,400 -1.3% |
| 2013 | $843 | $63,200 -6.2% |
| 2012 | -- | $67,400 +12.5% |
| 2011 | -- | $59,930 -30.7% |
| 2010 | -- | $86,500 -5.4% |
| 2009 | -- | $91,400 -9.9% |
| 2008 | -- | $101,400 -8.4% |
| 2007 | -- | $110,700 +25.8% |
| 2006 | -- | $88,000 +16.6% |
| 2005 | -- | $75,500 +12.7% |
| 2004 | -- | $67,000 +14.3% |
| 2003 | -- | $58,600 |
| 2002 | -- | $58,600 +2.4% |
| 2001 | -- | $57,200 +25.2% |
| 2000 | -- | $45,700 |
Find assessor info on the county website
Monthly payment
Est. payment
Payment breakdown
Explore the cost of this home by adjusting the details. Changes won't be saved.Climate risks
Neighborhood: 32643
Nearby schools
GreatSchools rating
- 8/10High Springs Community SchoolGrades: PK-8Distance: 1.5 mi
- 4/10Santa Fe High SchoolGrades: 9-12Distance: 4.5 mi
Schools provided by the listing agent
- Elementary: High Springs Community School-AL
- Middle: High Springs Community School-AL
- High: Santa Fe High School-AL
Source: Stellar MLS. This data may not be complete. We recommend contacting the local school district to confirm school assignments for this home.
- $230,0004 bd2 ba1.4k sqft17445 NW 240th Ter, High Springs, FL 32643Sold
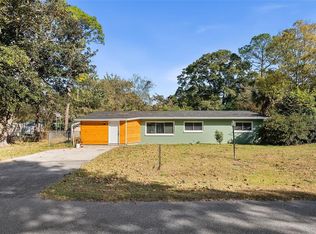
- $219,3003 bd1 ba1.1k sqft17452 NW 239th Ter, High Springs, FL 32643Off Market
- $271,3003 bd2 ba1.3k sqft24042 NW 174th Ave, High Springs, FL 32643Off Market
- $234,5004 bd2 ba1.2k sqft17381 NW 240th Ter, High Springs, FL 32643Off Market
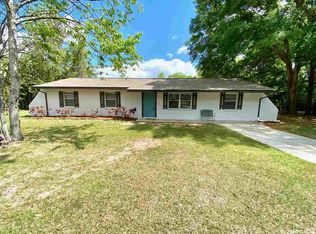
- $217,8003 bd2 ba1k sqft17483 NW 240th Ter, High Springs, FL 32643Off Market
- $223,5003 bd2 ba1k sqft17413 NW 241st St, High Springs, FL 32643Sold
- $246,000-- bd-- ba-- sqft1215 SE Oak St, High Springs, FL 32643Off Market
- $266,2004 bd2 ba1.8k sqft17494 NW 239th Ter, High Springs, FL 32643Off Market
A local agent can set up tours, give advice and negotiate with sellers.
Similar homes
- $305,0003 bd2 ba1.5k sqft17026 Southside Ct, High Springs, FL 32643For Sale

 MLS ID #GC540826, Danielle Roberson, UNITED COUNTRY SMITH & ASSOCIATES - NEWBERRY. Stellar MLS
 - $298,5003 bd3 ba1.9k sqft24224 NW 188th Ave, High Springs, FL 32643For Sale
 MLS ID #GC538232, Joan Sroka, HORIZON REALTY OF ALACHUA INC. Stellar MLS
 - $262,0003 bd1 ba1.4k sqft23122 NW 189th Ave, High Springs, FL 32643For Sale
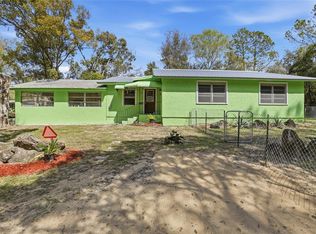 MLS ID #GC538326, Jonathan Mills, KELLER WILLIAMS GAINESVILLE REALTY PARTNERS. Stellar MLS
 - $390,0003 bd2 ba1.9k sqft23363 NW 191st Ave, High Springs, FL 32643For Sale
 MLS ID #GC540834, Kristi Crane, WATSON REALTY CORP- TIOGA. Stellar MLS
 - $354,9003 bd2 ba1.6k sqft19261 NW 230th St, High Springs, FL 32643For SaleMLS ID #GC538926, Christy Anderson, FLORIDA HOMES REALTY & MORTGAGE GVILLE. Stellar MLS
- $308,0003 bd2 ba1.3k sqft16659 NW 192nd Ter, High Springs, FL 32643For SaleMLS ID #GC534389, Karina Woodward, BOSSHARDT REALTY SERVICES LLC. Stellar MLS
- $420,0004 bd2 ba2.1k sqft21073 NW 167th Pl, High Springs, FL 32643For SaleMLS ID #GC537107, Dawn Johnson, FIRST CHOICE REALTY OF NORTH FLORIDA LLC. Stellar MLS
- $325,0003 bd2 ba1.4k sqft9419 NW 235th Ter, Alachua, FL 32615For SaleMLS ID #GC539697, Josue Collado, UNIVERSITY REALTY. Stellar MLS
- $--4 bd2 ba2.5k sqft6706 NW 18th Ave, Gainesville, FL 32605AuctionServiceLink Auction
- $319,9004 bd2 ba1.5k sqft10503 NW 25th Pl, Gainesville, FL 32606For SaleMLS ID #GC541835, Dada McGlynn, RE/MAX PROFESSIONALS. Stellar MLS
- $290,0003 bd2 ba1.4k sqft4156 NW 10th St, Gainesville, FL 32609For SaleMLS ID #GC541973, Ciara Hudleston, BOSSHARDT REALTY SERVICES LLC. Stellar MLS
- $329,0003 bd2 ba1.5k sqft14659 NW 150th Pl, Alachua, FL 32615For SaleMLS ID #GC539213, Ryan Swanson, MATCHMAKER REALTY OF ALACHUA COUNTY. Stellar MLS
- $299,0004 bd2 ba1.3k sqft1116 NW 32nd Ave, Gainesville, FL 32609For SaleMLS ID #GC541899, Michelle Hazen, SAGE REAL ESTATE. Stellar MLS
- $289,9003 bd2 ba1.3k sqft4302 NW 61st Ter, Gainesville, FL 32606For SaleMLS ID #GC541558, Jeff Tice, BHHS FLORIDA REALTY. Stellar MLS
- $329,0004 bd2 ba1.4k sqft20209 NW 49th Ter, La Crosse, FL 32658For SaleMLS ID #GC538179, David Jakupko, ALACHUA REALTY, LLC. Stellar MLS
- $298,0003 bd2 ba1.2k sqft4321 NW 20th St, Gainesville, FL 32605For SaleMLS ID #GC541678, Donavaun Horne, KELLER WILLIAMS GAINESVILLE REALTY PARTNERS. Stellar MLS
- $270,0003 bd2 ba1.1k sqft6716 NW 29th St, Gainesville, FL 32653For SaleMLS ID #GC540003, Ellen Kostewicz, WATSON REALTY CORP- TIOGA. Stellar MLS
- $290,0003 bd2 ba1.3k sqft4363 NW 61st Ter, Gainesville, FL 32606For SaleMLS ID #OM723522, Fonda Butkiewicz, BOSSHARDT REALTY SERVICES, LLC. Stellar MLS
- $325,0003 bd2 ba1.6k sqft2413 NW 63rd Ter, Gainesville, FL 32606For SaleMLS ID #GC539388, Claudia Hardy, BOSSHARDT REALTY SERVICES LLC. Stellar MLS
- $339,9993 bd2 ba1.8k sqft25747 SW 19th Ave, Newberry, FL 32669For SaleMLS ID #GC541381, Teresa Hoffman, BOSSHARDT REALTY SERVICES LLC. Stellar MLS
