Skip main navigation
Sold for $382,000
  • $382,000

    17409 New Cross Cir, Lithia, FL 33547

    3beds
    1,472sqft
    Single Family Residence
    Built in 2010
    8,824 Square Feet Lot
    $372,800 Zestimate®
    $260/sqft
    $2,278 Estimated rent

    Home value

    $372,800

    $343,000 - $406,000

    $2,278/mo

    Zestimate® history
    Loading
    Loading...

    Owner options

    List your home for rent

    $2,278/mo

    Rent Zestimate®

    Find your next renter with Zillow Rental Manager. Plus, with online applications, you can quickly screen prospective tenants – for free.

    Learn more

    $2,278/mo

    Rent Zestimate®

    Refinance and save

    $2,728/mo

    Est. payment

    Refinancing to a lower rate could help reduce your monthly payments and save thousands over the life of the loan.

    See today's rates

    $2,728/mo

    Est. payment

    Explore your selling options

    Work with a Zillow partner agent

    Leverage their expertise and Zillow's premium Showcase listings to get your home seen by more buyers.

    Get started

    List with your own agent

    Get your home in front of millions of buyers by listing it on Zillow.

    Learn how to do it

    Sell it yourself

    Take full control of how buyers see your home on Zillow by listing For Sale by Owner (FSBO).

    List your home

    What's special

    Gas rangeRecessed ceilingsMaster en-suitePorcelain tiled wet areasPrivate rear screened lanaiCeiling fansAmerican woodmark timberlake cabinets
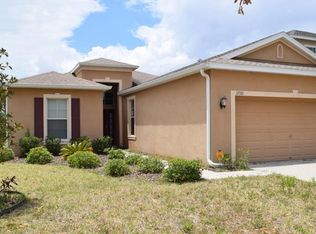

    METICIOUSLY MAINTAINED 3 BEDROOM 2 BATH SPLIT OPEN FLOOR PLAN, CORNER LOT IN THE HEART OF the HIGHLY DESIRED FISH HAWK subdivision of CHANNING PARK! This Taylor Morrison built "Kensington" model will fulfill all of your WANTS and NEEDS! Gorgeously landscaped yard with CUSTOM curbing, low maintenance fully irrigated {irrigation serviced 1/25} OVERSIZED, FULLY FENCED yard within a minute to the RESORT STYLE Clubhouse PLUS A RATED Fish hawk Schools, life doesn't get any better than this! CONCRETE BLOCK home with Elevation C exterior includes STONE ACCENTS, adoring front porch with ThermaTru fiberglass front entry door sets the welcoming message of Home Sweet Home. Accented with Arched Niches and Door Frames this SPLIT floor plan offers NO CARPET, rather sprawling Luxury Vinyl WOOD flooring seamlessly flowing to the porcelain Tiled wet areas. Enjoy this GOURMET KITCHEN with ALL NEW STAINLESS STEEL LG Appliances, GAS RANGE, CONVECTION OVEN, Recessed Lighting, American Woodmark Timberlake Cabinets, DOUBLE CLOSET PANTRY, Extended BREAKFAST BAR, Wilsonart Laminate Countertops that flow into the FORMAL dining area with CUSTOM chandelier, RECESSED CEILINGS, PLENTY of Natural lighting, 2 inch Faux Wood Blinds throughout! OVERSIZED Living room expands to the PRIVATE REAR SCREENED LANAI with triple sliding pocket glass doors to truly expand your outdoor entertaining space. Master En-suite offers TRAY ceiling, DUAL OVERSIZED WALK-IN CLOSETS, DUAL STERLING SINKS with MOEN fixtures, PRIVATE WATER CLOSET, WALK-IN GLASS ENCASED tiled Shower, Comfort Height Vanity and plenty of storage space. Guest Bedrooms are ample in size, equipped with built-in closets and share a perfectly appointed guest bathroom with shower/tub combination and natural lighting. Inside Laundry Room with DUAL Cabinets, UTILITY SINK with access to the oversized 2 car garage is the best of convenient access. RHEEM 3 Ton 15 Seer Heat Pump System {2 Years New} with warranty includes a BREATHE EASY Sterilization Lamp, DOUBLE PANE WINDOWS with low emission glass, R-30 Batt insulation, R-4 Exterior insulation (exterior walls). Security System, Honeywell Thermostat, 30 year Dimensional Roof Shingles, Designer six panel 6'8 high hollow core interior doors, Decora rocker light switches, Ceiling Fans, EXTENDED DRIVEWAY. This home truly has IT ALL! Channing Park offers an array of amenities including: Skate Park, Heated Pool, Splash Pad, Soccer Field, ENDLESS SIDEWALKS, FITNESS CENTER, DOG PARK, TOT LOT, Playground, Miles of nature trails and close to all the shopping and restaurants that Fish Hawk has to offer. The CDD is exceptional LOW: $249. PER YEAR! MOVE-IN TODAY! What are you waiting for?

    Zillow last checked:

    Listing updated:

    Listing Provided by:

    Renee Perry 954-448-8485,

    FUTURE HOME REALTY INC 813-855-4982

    Bought with:

    Erik Michor, 3406127

    COLDWELL BANKER REALTY

    Source: Stellar MLS,MLS#: TB8339213MLS LogoOriginating MLS: Suncoast Tampa

    Facts & features

    Interior

    Bedrooms & bathrooms
    • Bedrooms: 3
    • Bathrooms: 2
    • Full bathrooms: 2
    Primary bedroom
    • Features: Ceiling Fan(s), Dual Sinks, En Suite Bathroom, Exhaust Fan, Shower No Tub, Tall Countertops, Water Closet/Priv Toilet, Dual Closets
    • Level: First
    • Area: 176.64 Square Feet
    • Dimensions: 13.8x12.8
    Bedroom 2
    • Features: Built-in Closet
    • Level: First
    • Area: 112.32 Square Feet
    • Dimensions: 10.8x10.4
    Bedroom 3
    • Features: Built-in Closet
    • Level: First
    • Area: 128 Square Feet
    • Dimensions: 10x12.8
    Balcony porch lanai
    • Level: First
    • Area: 118.4 Square Feet
    • Dimensions: 7.4x16
    Dining room
    • Level: First
    • Area: 191.34 Square Feet
    • Dimensions: 12.11x15.8
    Kitchen
    • Features: Breakfast Bar, Built-in Closet
    • Level: First
    • Area: 144 Square Feet
    • Dimensions: 12x12
    Living room
    • Features: Ceiling Fan(s)
    • Level: First
    • Area: 191.34 Square Feet
    • Dimensions: 12.11x15.8
    Heating
    • Central, Electric
    Cooling
    • Central Air
    Appliances
    • Included: Convection Oven, Dishwasher, Disposal, Gas Water Heater, Ice Maker, Microwave, Range, Refrigerator
    • Laundry: Inside, Laundry Room
    Features
    • Ceiling Fan(s), Living Room/Dining Room Combo, Open Floorplan, Primary Bedroom Main Floor, Solid Surface Counters, Solid Wood Cabinets, Split Bedroom, Thermostat, Tray Ceiling(s), Walk-In Closet(s)
    • Flooring: Ceramic Tile, Luxury Vinyl
    • Doors: Sliding Doors
    • Windows: Blinds, Drapes, Rods, Window Treatments
    • Has fireplace: No
    Interior area
    • Total structure area: 2,010
    • Total interior livable area: 1,472 sqft

    Property

    Parking
    • Total spaces: 2
    • Parking features: Driveway, Oversized
    • Attached garage spaces: 2
    • Has uncovered spaces: Yes
    • Details: Garage Dimensions: 25x20
    Features
    • Levels: One
    • Stories: 1
    • Patio & porch: Covered, Patio, Rear Porch, Screened
    • Exterior features: Irrigation System, Private Mailbox, Sidewalk, Sprinkler Metered
    • Fencing: Fenced,Vinyl
    • Has view: Yes
    • View description: Garden
    Lot
    • Size: 8,824 sqft
    • Dimensions: 64.88 x 136
    • Features: Corner Lot, City Lot, In County, Landscaped, Sidewalk
    • Residential vegetation: Mature Landscaping, Oak Trees, Trees/Landscaped
    Details
    • Parcel number: U3330219G700000000239.0
    • Zoning: PD
    • Special conditions: None

    Construction

    Type & style
    • Home type: SingleFamily
    • Architectural style: Contemporary
    • Property subtype: Single Family Residence
    Materials
    • Block, Stone, Stucco
    • Foundation: Slab
    • Roof: Shingle
    Condition
    • Completed
    • New construction: No
    • Year built: 2010
    Details
    • Builder name: TAYLOR MORRISON

    Utilities & green energy

    • Sewer: Public Sewer
    • Water: Public
    • Utilities for property: BB/HS Internet Available, Electricity Connected, Natural Gas Connected, Public, Sewer Connected, Sprinkler Meter, Water Connected

    Community & neighborhood

    Security
    • Security features: Security System, Security System Owned, Smoke Detector(s)
    Community
    • Community features: Clubhouse, Deed Restrictions, Dog Park, Park, Playground, Pool, Sidewalks
    Location
    • Region: Lithia
    • Subdivision: CHANNING PARK

    HOA & financial

    HOA
    • Has HOA: Yes
    • HOA fee: $133 monthly
    • Amenities included: Clubhouse, Fence Restrictions, Park, Playground, Pool
    • Association name: TERRA MANAGEMENT SERVICES
    • Association phone: 813-374-2363
    Other fees
    • Pet fee: $0 monthly
    Other financial information
    • Total actual rent: 0

    Other

    Other facts
    • Listing terms: Cash,Conventional,FHA,VA Loan
    • Ownership: Fee Simple
    • Road surface type: Paved

    Price history

    DateEventPrice
    5/21/2025Sold$382,000-0.2%$260/sqft
    Source: Stellar MLS #TB8339213 Report a problem
    4/14/2025Pending sale$382,720$260/sqft
    Source: Stellar MLS #TB8339213 Report a problem
    3/11/2025Price change$382,720-6.4%$260/sqft
    Source: Stellar MLS #TB8339213 Report a problem
    1/16/2025Listed for sale$408,900+101.4%$278/sqft
    Source: Stellar MLS #TB8339213 Report a problem
    10/12/2016Sold$203,000-11.7%$138/sqft
    Source: Public Record Report a problem
    9/8/2016Pending sale$229,900$156/sqft
    Source: SIGNATURE REALTY ASSOCIATES #T2836900 Report a problem
    8/24/2016Listed for sale$229,900+56.9%$156/sqft
    Source: SIGNATURE REALTY ASSOCIATES #T2836900 Report a problem
    10/7/2010Sold$146,500$100/sqft
    Source: Public Record Report a problem

    Public tax history

    YearProperty taxesTax assessment
    2025$4,318 +7.6%$307,271 +46.5%
    2024$4,013 +3.6%$209,744 +3%
    2023$3,875 +5.3%$203,635 +3%
    2022$3,680 +1.1%$197,704 +3%
    2021$3,640 +2.5%$191,946 +1.4%
    2020$3,551 +3%$189,296 +2.3%
    2019$3,448 $185,040 +1.9%
    2018$3,448 +1.6%$181,590 -0.9%
    2017$3,393 -1.6%$183,147 +36%
    2016$3,449 +34.5%$134,651 +0.7%
    2015$2,564 -7.3%$133,715 +0.8%
    2014$2,766 $132,654 +1.5%
    2013$2,766 -1.5%$130,694 +1.7%
    2012$2,810 -7.4%$128,509 +3%
    2011$3,035 +15.9%$124,766 +661.7%
    2010$2,618 +6.8%$16,379 +10%
    2009$2,451 +25.8%$14,890 -25%
    2008$1,949 $19,853

    Find assessor info on the county website

    Neighborhood: 33547

    Nearby schools

    GreatSchools rating
    Schools provided by the listing agent
    • Elementary: Fishhawk Creek-HB
    • Middle: Barrington Middle
    • High: Newsome-HB

    Source: Stellar MLS. This data may not be complete. We recommend contacting the local school district to confirm school assignments for this home.

    Get a cash offer in 3 minutes
    Find out how much your home could sell for in as little as 3 minutes with a no-obligation cash offer.
    Estimated market value
    $372,800
    Get a cash offer in 3 minutes
    Find out how much your home could sell for in as little as 3 minutes with a no-obligation cash offer.
    Estimated market value
    $372,800