Snap this beauty up quick! Sitting on a little over a 1/4 acre lot the Hudson by Doyle Construction on Lot 412 shines! This 1.5 Story home checks off all the boxes. The builder has put an exclamation point on the home with all of the trim work & custom touches. Primary Suite on the Main Level. Main floor Flex Room could be a 5th bedroom or Study. Well equipped Kitchen, Loft, Covered Patio. With 4 Bedrooms & 4 Baths and a White Modern Farmhouse Elevation this home is ready for you to move in. The Kitchen boasts a large Island & Panty & gorgeous finishes that opens up the Great Room with a stunning fireplace. The Flex Room/Office has privacy on the back of the home. A Primary Suite has a freestanding tub to relax in, plenty of closet space & Laundry access. Upstairs the family friendly Loft adds another extra living space perfect for a family movie night or gaming session. The 3 bedrooms all feature walk in closets. Relax and enjoy the sunrise on the covered patio, This home is at finish stage & approximately 30 days from completion. Chapel Hill amenities include 2 pools, clubhouse, playground, pickleball court & walking trails in the 70 acres of platted green space. Chapel Hill is immediately adjacent to the 1200 acres Heritage Park Complex with 18 hole golf course, swimming/boating lake with marina and beach area, walking trails, picnic shelters, sports fields and equestrian trails! An outstanding location is south Overland Park awaits you!
Sold
Price Unknown
17409 Richards St, Overland Park, KS 66221
4beds
3,039sqft
Single Family Residence
Built in ----
0.28 Acres Lot
$839,800 Zestimate®
$--/sqft
$4,379 Estimated rent
Home value
$839,800
$798,000 - $882,000
$4,379/mo
Zestimate® history
Owner options
List your home for rent
$4,379/mo
Rent Zestimate®
Find your next renter with Zillow Rental Manager. Plus, with online applications, you can quickly screen prospective tenants – for free.
$4,379/mo
Rent Zestimate®
Refinance and save
$1,089/mo
Est. payment
Refinancing to a lower rate could help reduce your monthly payments and save thousands over the life of the loan.
$1,089/mo
Est. payment
Explore your selling options
Work with a Zillow partner agent
Leverage their expertise and Zillow's premium Showcase listings to get your home seen by more buyers.
Get startedList with your own agent
Get your home in front of millions of buyers by listing it on Zillow.
Learn how to do itSell it yourself
Take full control of how buyers see your home on Zillow by listing For Sale by Owner (FSBO).
List your homeWhat's special
Equestrian trailsSouth overland parkPrimary suiteExtra living spaceBeach areaPlenty of closet spaceCustom touches
Zillow last checked:
Listing updated:
Listed by:
Bill Gerue 913-406-5055,
Weichert, Realtors Welch & Com,
Krissy Kempinger 816-225-7769,
Weichert, Realtors Welch & Com
Bought with:
Judy Brynds, 00048532
McGrew Real Estate Inc
Source: Heartland MLS as distributed by MLS GRID,MLS#: 2440760
Facts & features
Interior
Bedrooms & bathrooms
- Bedrooms: 4
- Bathrooms: 4
- Full bathrooms: 4
Primary bedroom
- Level: Main
Bedroom 2
- Level: Second
Bedroom 3
- Level: Second
Bedroom 4
- Level: Second
Dining room
- Level: Main
Loft
- Level: Second
Office
- Level: Main
Heating
- Forced Air
Cooling
- Electric
Appliances
- Included: Cooktop, Exhaust Fan, Microwave
- Laundry: Bedroom Level, Laundry Room
Features
- Custom Cabinets, Kitchen Island, Pantry, Vaulted Ceiling(s), Walk-In Closet(s)
- Basement: Full
- Number of fireplaces: 1
- Fireplace features: Great Room
Interior area
- Total structure area: 3,039
- Total interior livable area: 3,039 sqft
- Finished area above ground: 3,039
- Finished area below ground: 0
Property
Parking
- Total spaces: 3
- Parking features: Attached
- Attached garage spaces: 3
Features
- Patio & porch: Covered
Lot
- Size: 0.28 Acres
- Features: City Lot
Details
- Parcel number: NP091500000412
Construction
Type & style
- Home type: SingleFamily
- Property subtype: Single Family Residence
Materials
- Frame, Lap Siding
- Roof: Composition
Condition
- Under Construction
- New construction: Yes
Details
- Builder model: Hudson
- Builder name: Doyle Construction
Utilities & green energy
- Sewer: Public Sewer
- Water: Public
Community & HOA
Community
- Subdivision: Chapel Hill
HOA
- Has HOA: Yes
- Amenities included: Clubhouse, Pickleball Court(s), Play Area, Pool, Trail(s)
- Services included: All Amenities, Curbside Recycle, Management, Trash
- HOA fee: $1,089 annually
- HOA name: Chapel Hill HOA
Location
- Region: Overland Park
Financial & listing details
- Tax assessed value: $825,600
- Annual tax amount: $10,846
- Date on market: 6/16/2023
- Listing terms: Cash,Conventional
- Ownership: Private
- Road surface type: Paved
Price history
| Date | Event | Price |
|---|---|---|
| 6/26/2024 | Sold | -- |
Source:  Heartland MLS as distributed by MLS GRID #2440760 Report a problem Heartland MLS as distributed by MLS GRID #2440760 Report a problem | ||
| 5/11/2024 | Pending sale | $815,000$268/sqft |
Source: Heartland MLS as distributed by MLS GRID #2440760 Report a problem | ||
| 4/11/2024 | Price change | $815,000+1.9%$268/sqft |
Source: Heartland MLS as distributed by MLS GRID #2440760 Report a problem | ||
| 1/30/2024 | Price change | $800,000+0.1%$263/sqft |
Source: Heartland MLS as distributed by MLS GRID #2440760 Report a problem | ||
| 6/16/2023 | Listed for sale | $799,000$263/sqft |
Source: Heartland MLS as distributed by MLS GRID #2440760 Report a problem | ||
Public tax history
| Year | Property taxes | Tax assessment |
|---|---|---|
| 2025 | $11,141 +11.8% | $94,944 +11% |
| 2024 | $9,961 +121.6% | $85,526 +121.7% |
| 2023 | $4,494 +249.8% | $38,570 +298.9% |
| 2022 | $1,285 | $9,670 +11.1% |
| 2021 | -- | $8,702 |
Find assessor info on the county website
Neighborhood: 66221
Nearby homes
- $--5 bd4 ba3k sqft12843 W 173rd Ter, Overland Park, KS 66221Sold
- $815,2004 bd4 ba3.1k sqft12851 W 173rd Ter, Overland Park, KS 66221Off Market

- $--4 bd3 ba3k sqft12839 W 173rd Ter, Overland Park, KS 66221Sold
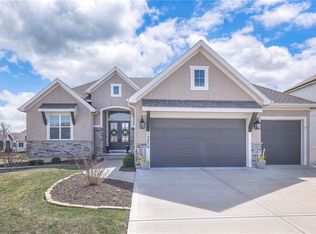
- $877,1004 bd4 ba3.4k sqft12835 W 173rd Ter, Overland Park, KS 66221Off Market
- $--4 bd5 ba2.9k sqft12855 W 173rd Ter, Overland Park, KS 66221Sold
- $885,5004 bd3 ba3k sqft17317 Umbra St, Overland Park, KS 66221Off Market
- $--4 bd3 ba2.7k sqft12859 W 173rd Ter, Overland Park, KS 66221Sold
- $680,6004 bd3 ba2.6k sqft17316 Umbra St, Overland Park, KS 66221Off Market
Nearby schools
GreatSchools rating
- 8/10Prairie Creek Elementary SchoolGrades: PK-5Distance: 2.7 mi
- 5/10Spring Hill Middle SchoolGrades: 6-8Distance: 7 mi
- 8/10Spring Hill High SchoolGrades: 9-12Distance: 4.4 mi
Schools provided by the listing agent
- Elementary: Timber Sage
- Middle: Forest Spring
- High: Spring Hill
Source: Heartland MLS as distributed by MLS GRID. This data may not be complete. We recommend contacting the local school district to confirm school assignments for this home.
Get a cash offer in 3 minutes
Find out how much your home could sell for in as little as 3 minutes with a no-obligation cash offer.
Estimated market value
$839,800
Get a cash offer in 3 minutes
Find out how much your home could sell for in as little as 3 minutes with a no-obligation cash offer.
Estimated market value
$839,800
- Kansas
- Johnson County
- Overland Park
- 66221
- 17409 Richards St
Nearby cities
Nearby neighborhoods
Nearby zip codes
Other Overland Park Topics
