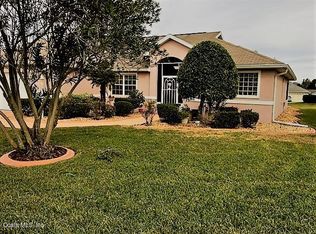
Virtually Staged. CONCRETE/BLOCK/STUCCO with STEEL STUDS. NEW ROOF 2021, NEW HVAC 2018, NEW ACRYLIC WINDOWS IN LANAI 2022, NEW QUARTZ COUNTER TOP IN KITCHEN, NEW SS APPLIANCES, NEW LVP FLOORING, NEW INTERIOR PAINT, NEW COMFORT HEIGHT TOLIETS 2025. Located in the Exclusive 55+ Golf Community of STONECREST, with all the amenities, this home is bursting with NEW LIFE and ready for its next owner! The interior features BRAND NEW LVP flooring in all non-tiled areas, Fresh INTERIOR paint throughout, NEW Stainless Steel appliances, NEW comfort-height toilets in both bathrooms, an updated dining room, foyer, and kitchen lighting package, and a new ceiling fan on the lanai (2025). With a NEW ROOF (2021), HVAC system (2018), and acrylic windows added to the lanai in (2022), the home is truly MOVE-IN ready. The desirable Captiva split floor plan includes 3 bedrooms, 2 baths, high ceilings, and a spacious, open layout constructed with durable CONCRETE, BLOCK, STUCCO and STEEL STUDS. The lanai and backyard provide additional space to create the Florida lifestyle you’ve been dreaming of, whether it's relaxing, entertaining, or enjoying the sunshine year round. Situated just minutes by golf cart from shopping, dining, and medical facilities, this property places you at the heart of convenience and comfort. Here, you’ll step into the retirement lifestyle so many dream about, don’t miss the opportunity to make it yours.
Sold for $250,000
Zillow last checked:
Listing updated:
Bought with:
Stephanie Ray, 3451325
RE/MAX SELECT PARTNERS
Source: Stellar MLS,MLS#: OM707769 Originating MLS: Ocala - Marion
Originating MLS: Ocala - Marion
Price history
| Date | Event | Price |
|---|---|---|
| 8/19/2026 | Sold | $250,000-7.4%$147/sqft |
Source:  Stellar MLS #OM707769 Report a problem Stellar MLS #OM707769 Report a problem | ||
| 8/12/2026 | Pending sale | $270,000$159/sqft |
Source: Stellar MLS #OM707769 Report a problem | ||
| 8/11/2026 | Listed for sale | $270,000$159/sqft |
Source: Stellar MLS #OM707769 Report a problem | ||
| 8/6/2026 | Contingent | $270,000$159/sqft |
Source: Stellar MLS #OM707769 Report a problem | ||
| 7/17/2026 | Price change | $270,000-9.7%$159/sqft |
Source: Stellar MLS #OM707769 Report a problem | ||
| 4/14/2026 | Price change | $299,000-3.9%$176/sqft |
Source: Stellar MLS #OM707769 Report a problem | ||
| 3/7/2026 | Price change | $311,000-4.3%$183/sqft |
Source: Stellar MLS #OM707769 Report a problem | ||
| 2/15/2026 | Price change | $325,000-1.5%$191/sqft |
Source: Stellar MLS #OM707769 Report a problem | ||
| 12/9/2025 | Listed for sale | $330,000+3.4%$194/sqft |
Source: Stellar MLS #OM707769 Report a problem | ||
| 11/5/2025 | Listing removed | $319,000$188/sqft |
Source: Stellar MLS #OM707769 Report a problem | ||
| 8/22/2025 | Listed for sale | $319,000+141.3%$188/sqft |
Source: Stellar MLS #OM707769 Report a problem | ||
| 11/30/2000 | Sold | $132,200$78/sqft |
Source: Public Record Report a problem | ||
Nearby homes
- $254,8002 bd2 ba1.6k sqft11095 SE 175th Pl, Summerfield, FL 34491Off Market
- $290,4003 bd2 ba1.7k sqft17491 SE 110th Ter, Summerfield, FL 34491Off Market
- $314,6003 bd2 ba1.9k sqft17419 SE 111th Cir, Summerfield, FL 34491Off Market
- $275,2003 bd2 ba1.6k sqft17485 SE 110th Ter, Summerfield, FL 34491Off Market
Get a cash offer in 3 minutes
Find out how much your home could sell for in as little as 3 minutes with a no-obligation cash offer.
Estimated market value
$250,000
