Dreaming of a newly built home without the headaches of construction or post-build expenses? Welcome home to this newly built home in the heart of Parker! Situated on a lot with southern exposure, guaranteeing minimum snow shoveling, this home is the perfect combination of convenient and modern living. Inside, you’ll immediately notice the open, functional floor plan, soaring 9-foot ceilings, gleaming engineered wood floors, and an abundance of natural light throughout. The main level flows seamlessly from a spacious office with elegant 10-lite glass French doors into the inviting living room, dining area, and gourmet kitchen—ideal for both everyday living and entertaining. The Gourmet kitchen features: Upgraded elegant cabinets with glass cabinet panels, custom crown molding, soft closing cabinets and drawers; granite countertops, elegant backsplash tile and hardware all highlighted by under-cabinet lighting; stainless steel appliances and a great size pantry. The spacious dining area accommodates both formal dinners and casual meals, while the large living room provides a warm and comfortable space for relaxation and entertainment. Step outside to one of the best landscaped yards in the neighborhood, completed with a covered patio for morning coffee or summer evenings, a cobblestone lower patio ideal for hosting large gatherings, a low-maintenance garden, and privacy-enhancing blue-tipped junipers. The primary suite is a true retreat, offering a luxurious en-suite bathroom with a double vanity, upgraded cabinetry, granite countertops, an oversized shower, and an expansive walk-in closet. Two additional bedrooms, a full secondary bathroom, and a convenient laundry room complete the main level. The finished basement impresses with its size and versatility, featuring a massive family room pre-wired for a home theater, a large bedroom with a walk-in closet, a full bathroom, and a spacious utility area. Two Car Garage. Welcome Home!
Sold for $685,000
$685,000
17409 Springfield Drive, Parker, CO 80134
4beds
3,587sqft
Single Family Residence
Built in 2020
5,009 Square Feet Lot
$665,600 Zestimate®
$191/sqft
$3,468 Estimated rent
Home value
$665,600
$632,000 - $699,000
$3,468/mo
Zestimate® history
Owner options
List your home for rent
$3,468/mo
Rent Zestimate®
Find your next renter with Zillow Rental Manager. Plus, with online applications, you can quickly screen prospective tenants – for free.
$3,468/mo
Rent Zestimate®
Refinance and save
$4,290/mo
Est. payment
Refinancing to a lower rate could help reduce your monthly payments and save thousands over the life of the loan.
$4,290/mo
Est. payment
Explore your selling options
Work with a Zillow partner agent
Leverage their expertise and Zillow's premium Showcase listings to get your home seen by more buyers.
Get startedList with your own agent
Get your home in front of millions of buyers by listing it on Zillow.
Learn how to do itSell it yourself
Take full control of how buyers see your home on Zillow by listing For Sale by Owner (FSBO).
List your homeWhat's special
Zillow last checked:
Listing updated:
Listed by:
Gergina Fetvova gergina.fetvova@compass.com,
Compass - Denver
Bought with:
Joe Meis, 001323223
Presidio Real Estate Group
Source: REcolorado as distributed by MLS GRID,MLS#: 9639740
Facts & features
Interior
Bedrooms & bathrooms
- Bedrooms: 4
- Bathrooms: 3
- Full bathrooms: 2
- 3/4 bathrooms: 1
- Main level bathrooms: 2
- Main level bedrooms: 3
Bedroom
- Description: The Primary Suite Is A True Retreat, Conveniently Located Off Of The Living Room.
- Features: Primary Suite
- Level: Main
- Area: 208 Square Feet
- Dimensions: 16 x 13
Bedroom
- Description: Spacious Bedroom With Ceiling Fan And Closet.
- Level: Main
- Area: 140 Square Feet
- Dimensions: 10 x 14
Bedroom
- Description: Spacious Bedroom With Ceiling Fan And Closet.
- Level: Main
- Area: 110 Square Feet
- Dimensions: 10 x 11
Bedroom
- Description: Massive Bedroom Perfect For Guests.
- Level: Basement
- Area: 196 Square Feet
- Dimensions: 14 x 14
Bathroom
- Description: Luxurious En-Suite Bathroom With A Double Vanity, Upgraded Cabinetry, Granite Countertops, An Oversized Shower, And An Expansive Walk-In Closet.
- Features: En Suite Bathroom
- Level: Main
Bathroom
- Description: Upgraded Cabinets And Countertop.
- Level: Main
Bathroom
- Description: Large Upgraded Full Bathroom.
- Level: Basement
Dining room
- Level: Main
- Area: 144 Square Feet
- Dimensions: 9 x 16
Family room
- Description: Massive Family Room Perfect For Entertaining With Featuring A Massive Family Room Pre-Wired For A Home Theater.
- Level: Basement
- Area: 792 Square Feet
- Dimensions: 36 x 22
Kitchen
- Description: Gourmet Kitchen With Upgraded Elegant Cabinets With Glass Cabinet Panels, Custom Crown Molding, Soft Closing Cabinets ( Some With Pull Out Drawers) And Drawers; Granite Countertops, Elegant Backsplash Tile And Hardware All Highlighted By Under-Cabinet Lighting; The Kitchen Is Complete With The High End Stainless Steel Appliances And A Great Size Pantry.
- Level: Main
- Area: 216 Square Feet
- Dimensions: 12 x 18
Laundry
- Description: Conveniently Located On The Main Level.
- Level: Main
- Area: 42 Square Feet
- Dimensions: 6 x 7
Living room
- Description: Large Living Room Providing A Warm And Comfortable Space For Relaxation And Entertainment
- Level: Main
- Area: 256 Square Feet
- Dimensions: 16 x 16
Office
- Description: Spacious Office With Elegant 10-Lite Glass French Doors.
- Level: Main
- Area: 120 Square Feet
- Dimensions: 10 x 12
Utility room
- Level: Basement
Heating
- Forced Air
Cooling
- Central Air
Appliances
- Included: Dishwasher, Disposal, Dryer, Gas Water Heater, Humidifier, Microwave, Oven, Refrigerator, Tankless Water Heater, Washer, Water Softener
- Laundry: In Unit, Laundry Closet
Features
- Ceiling Fan(s), Granite Counters, High Speed Internet, Kitchen Island, Open Floorplan, Pantry, Primary Suite, Radon Mitigation System, Smart Thermostat, Smoke Free, Walk-In Closet(s)
- Flooring: Carpet, Wood
- Windows: Double Pane Windows
- Basement: Finished,Full
Interior area
- Total structure area: 3,587
- Total interior livable area: 3,587 sqft
- Finished area above ground: 1,794
- Finished area below ground: 1,140
Property
Parking
- Total spaces: 2
- Parking features: Garage - Attached
- Attached garage spaces: 2
Features
- Levels: One
- Stories: 1
- Patio & porch: Covered, Front Porch, Patio
- Exterior features: Private Yard, Rain Gutters
- Fencing: Full
Lot
- Size: 5,009 Square Feet
- Features: Landscaped, Level, Many Trees, Sprinklers In Front, Sprinklers In Rear
Details
- Parcel number: R0498524
- Special conditions: Standard
Construction
Type & style
- Home type: SingleFamily
- Architectural style: Traditional
- Property subtype: Single Family Residence
Materials
- Frame, Stone, Wood Siding
Condition
- Year built: 2020
Details
- Builder name: Meritage Homes
Utilities & green energy
- Sewer: Public Sewer
- Water: Public
Community & HOA
Community
- Security: Carbon Monoxide Detector(s), Smoke Detector(s), Video Doorbell
- Subdivision: Olde Town At Parker
HOA
- Has HOA: Yes
- Amenities included: Park, Playground, Pool, Trail(s)
- Services included: Recycling, Trash
- HOA fee: $110 monthly
- HOA name: Five Keys
- HOA phone: 720-961-5150
Location
- Region: Parker
Financial & listing details
- Price per square foot: $191/sqft
- Tax assessed value: $669,790
- Annual tax amount: $5,407
- Date on market: 2/12/2026
- Listing terms: 1031 Exchange,Cash,Conventional,FHA,VA Loan
- Exclusions: Seller's Personal Property, Xfinity Security System Wall Panel And Three Ring Rechargeable Cameras.
- Ownership: Individual
Price history
| Date | Event | Price |
|---|---|---|
| 3/16/2026 | Sold | $685,000+1.5%$191/sqft |
Source:  REcolorado as distributed by MLS GRID #9639740 Report a problem REcolorado as distributed by MLS GRID #9639740 Report a problem | ||
| 2/20/2026 | Pending sale | $675,000$188/sqft |
Source: REcolorado as distributed by MLS GRID #9639740 Report a problem | ||
| 2/12/2026 | Listed for sale | $675,000+15.2%$188/sqft |
Source: REcolorado as distributed by MLS GRID #9639740 Report a problem | ||
| 9/28/2020 | Sold | $586,000$163/sqft |
Source: Public Record Report a problem | ||
Public tax history
| Year | Property taxes | Tax assessment |
|---|---|---|
| 2025 | $5,407 -7.5% | $41,860 -10.9% |
| 2024 | $5,847 +32.6% | $46,980 -1% |
| 2023 | $4,410 -3.6% | $47,440 +38.7% |
| 2022 | $4,574 | $34,210 -2.8% |
| 2021 | -- | $35,200 +156.9% |
| 2020 | $1,916 +109.4% | $13,700 |
| 2019 | $915 0% | $13,700 +113.7% |
| 2018 | $915 | $6,410 |
Find assessor info on the county website
Neighborhood: 80134
Nearby homes
- $668,9004 bd3 ba4.1k sqft17425 Springfield Dr, Parker, CO 80134Off Market

- $627,7004 bd3 ba2.4k sqft17441 Springfield Dr, Parker, CO 80134Off Market
- $3,5994 bd3 ba3.6k sqft17457 Springfield Dr, Parker, CO 80134For Rent
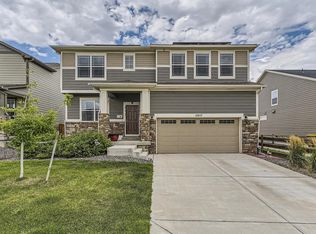
- $643,2004 bd3 ba3.5k sqft17393 Springfield Dr, Parker, CO 80134Off Market

- $580,3003 bd2 ba1.8k sqft17377 Springfield Dr, Parker, CO 80134Off Market
- $640,4004 bd3 ba2.8k sqft17473 Springfield Dr, Parker, CO 80134Off Market
- $573,1003 bd2 ba3.4k sqft17422 Springfield Dr, Parker, CO 80134Off Market
- $619,2004 bd3 ba2.4k sqft17440 Springfield Dr, Parker, CO 80134Off Market
Nearby schools
GreatSchools rating
- 7/10Cherokee Trail Elementary SchoolGrades: PK-6Distance: 0.9 mi
- 5/10Sierra Middle SchoolGrades: 7-8Distance: 2.3 mi
- 9/10Chaparral High SchoolGrades: 9-12Distance: 2.2 mi
Schools provided by the listing agent
- Elementary: Cherokee Trail
- Middle: Sierra
- High: Chaparral
- District: Douglas RE-1
Source: REcolorado as distributed by MLS GRID. This data may not be complete. We recommend contacting the local school district to confirm school assignments for this home.
Get a cash offer in 3 minutes
Find out how much your home could sell for in as little as 3 minutes with a no-obligation cash offer.
Estimated market value
$665,600
Get a cash offer in 3 minutes
Find out how much your home could sell for in as little as 3 minutes with a no-obligation cash offer.
Estimated market value
$665,600
- Colorado
- Douglas County
- Parker
- 80134
- 17409 Springfield Drive
