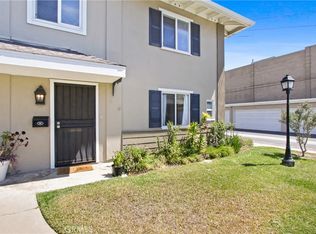
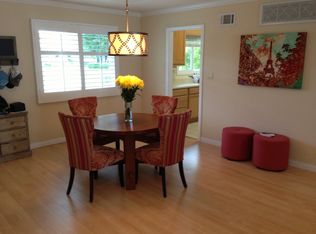
Nestled conveniently in East Side Costa Mesa, this stunning fully-remodeled townhome has no equal on the marketplace. It is inviting, comfortable, light and bright throughout, and is in absolutely turn-key condition. From the Fisher & Paykel appliances in the gorgeous custom quartz-countered kitchen, to the expansive entertaining-focused main living area, the three expansive bedrooms, and the luxurious baths, no expense has been spared with carefully considered upgrades and top-tier finishes. This home will exceed the highest of expectations. The grounds of the quiet and safe Orleans community are carefully maintained and you will be merely a handful of steps away from the finest dining, shopping, and entertainment options that Costa Mesa and Newport Beach offer.
Sold for $1,040,000
Listed by: Coldwell Banker Realty • Michael Hausam • Contact: 949-413-2371
Bought with: Compass
$1,040,000
1741-5B Tustin Ave #15, Costa Mesa, CA 92627
3beds
1,334sqft
Townhouse
Built in 1963
4.74 Acres Lot
$1,044,400 Zestimate®
$780/sqft
$5,562 Estimated rent
Home value
$1,044,400
Estimated sales range
Not available
$5,562/mo
Zestimate® history
Owner options
List your home for rent
$5,562/mo
Rent Zestimate®
Find your next renter with Zillow Rental Manager. Plus, with online applications, you can quickly screen prospective tenants – for free.
$5,562/mo
Rent Zestimate®
Refinance and save
$7,244/mo
Est. payment
Refinancing to a lower rate could help reduce your monthly payments and save thousands over the life of the loan.
$7,244/mo
Est. payment
Explore your selling options
Work with a Zillow partner agent
Leverage their expertise and Zillow's premium Showcase listings to get your home seen by more buyers.
Get startedList with your own agent
Get your home in front of millions of buyers by listing it on Zillow.
Learn how to do itSell it yourself
Take full control of how buyers see your home on Zillow by listing For Sale by Owner (FSBO).
List your homeWhat's special
Gorgeous custom quartz-countered kitchenFully-remodeled townhomeTurn-key conditionFisher and paykel appliancesThree expansive bedroomsLuxurious baths
Zillow last checked:
Listing updated:
Listed by:
Michael Hausam DRE #01319560 949-413-2371,
Coldwell Banker Realty
Bought with:
Karla Stagman, DRE #01984094
Compass
Source: CRMLS,MLS#: OC25193775 Originating MLS: California Regional MLS
Originating MLS: California Regional MLSFacts & features
Interior
Bedrooms & bathrooms
- Bedrooms: 3
- Bathrooms: 2
- Full bathrooms: 1
- 3/4 bathrooms: 1
- Main level bathrooms: 1
- Main level bedrooms: 1
Rooms
- Room types: Bedroom, Family Room, Kitchen, Primary Bathroom, Primary Bedroom, Other
Primary bedroom
- Features: Primary Suite
Bedroom
- Features: Bedroom on Main Level
Bathroom
- Features: Bathroom Exhaust Fan, Dual Sinks, Low Flow Plumbing Fixtures, Quartz Counters, Tub Shower
Kitchen
- Features: Kitchen/Family Room Combo, Quartz Counters, Remodeled, Self-closing Cabinet Doors, Self-closing Drawers, Updated Kitchen, Utility Sink
Kitchen
- Features: Galley Kitchen
Other
- Features: Walk-In Closet(s)
Heating
- Central, ENERGY STAR Qualified Equipment, High Efficiency, Zoned
Cooling
- Central Air, ENERGY STAR Qualified Equipment, High Efficiency, Zoned
Appliances
- Included: Convection Oven, Dishwasher, ENERGY STAR Qualified Water Heater, Gas Cooktop, Disposal, Gas Oven, Gas Range, Gas Water Heater, High Efficiency Water Heater, Ice Maker, Refrigerator, Range Hood, Vented Exhaust Fan, Water To Refrigerator, Water Heater, Dryer, Washer
- Laundry: Washer Hookup, Electric Dryer Hookup, Gas Dryer Hookup, Outside
Features
- Quartz Counters, Unfurnished, Bedroom on Main Level, Galley Kitchen, Primary Suite, Walk-In Closet(s)
- Flooring: Laminate
- Has fireplace: Yes
- Fireplace features: Family Room, Gas
- Common walls with other units/homes: 2+ Common Walls,No One Above,No One Below
Interior area
- Total interior livable area: 1,334 sqft
Property
Parking
- Total spaces: 2
- Parking features: Door-Multi, Garage, Garage Door Opener
- Garage spaces: 2
Accessibility
- Accessibility features: Accessible Doors
Features
- Levels: Two
- Stories: 2
- Entry location: First Floor
- Patio & porch: Rear Porch, Concrete, Open, Patio
- Exterior features: Lighting
- Pool features: Community, Fenced, Filtered, Gunite, Heated, In Ground, Association
- Spa features: None
- Fencing: Wood
- Has view: Yes
- View description: None
Lot
- Size: 4.74 Acres
- Features: Close to Clubhouse, Near Park, Near Public Transit, Street Level, Walkstreet
Details
- Parcel number: 93328015
- Special conditions: Standard
Construction
Type & style
- Home type: Townhouse
- Architectural style: Traditional
- Property subtype: Townhouse
- Attached to another structure: Yes
Materials
- Stucco
- Foundation: Slab
- Roof: Composition,Common Roof
Condition
- Updated/Remodeled,Turnkey
- New construction: No
- Year built: 1963
Utilities & green energy
- Electric: Electricity - On Property, 220 Volts in Laundry, Standard
- Sewer: Public Sewer
- Water: Public
- Utilities for property: Cable Available, Electricity Connected, Natural Gas Connected, Phone Available, Sewer Connected, Water Connected
Green energy
- Energy efficient items: Water Heater
Community & HOA
Community
- Features: Gutter(s), Storm Drain(s), Street Lights, Suburban, Sidewalks, Park, Pool
- Security: Smoke Detector(s)
- Subdivision: Orleans
HOA
- Has HOA: Yes
- Amenities included: Clubhouse, Meeting Room, Management, Outdoor Cooking Area, Pool, Pets Allowed, Trash, Water
- HOA fee: $659 monthly
- HOA name: Orleans Townhomes Association
- HOA phone: 949-374-0860
Location
- Region: Costa Mesa
Financial & listing details
- Price per square foot: $780/sqft
- Date on market: 8/28/2025
- Cumulative days on market: 4 days
- Listing terms: Cash,Cash to New Loan,Conventional,Cal Vet Loan,1031 Exchange,Fannie Mae,Freddie Mac,Trust Deed,VA Loan,VA No Loan,VA No No Loan
- Inclusions: washer and dryer
- Road surface type: Paved
Price history
| Date | Event | Price |
|---|---|---|
| 9/25/2025 | Sold | $1,040,000+1.5%$780/sqft |
Source:  CRMLS #OC25193775 Report a problem CRMLS #OC25193775 Report a problem | ||
| 9/21/2025 | Pending sale | $1,025,000$768/sqft |
Source: CRMLS #OC25193775 Report a problem | ||
| 9/3/2025 | Contingent | $1,025,000$768/sqft |
Source: CRMLS #OC25193775 Report a problem | ||
| 8/28/2025 | Listed for sale | $1,025,000$768/sqft |
Source: CRMLS #OC25193775 Report a problem | ||
Public tax history
Tax history is unavailable.
Neighborhood: 92627
Nearby homes
- $4,7003 bd2 ba1.3k sqft1741 Tustin Ave APT 16D, Costa Mesa, CA 92627For Rent
- $924,5002 bd2 ba1k sqft1741 Tustin Ave #2, Costa Mesa, CA 92627Off Market
- $830,9002 bd2 ba1k sqft1741 Tustin Ave APT 13, Costa Mesa, CA 92627Off Market
- $917,5002 bd2 ba1k sqft1741 Tustin Ave #35, Costa Mesa, CA 92627Off Market

- $836,7002 bd2 ba1k sqft1741 Tustin Ave APT 14C, Costa Mesa, CA 92627Off Market
- $836,7002 bd2 ba1k sqft1741 Tustin Ave #46, Costa Mesa, CA 92627Off Market
- $875,9002 bd2 ba1k sqft1741 Tustin Ave #51, Costa Mesa, CA 92627Off Market
- $1,057,1003 bd2 ba1.3k sqft1741 Tustin Ave #56, Costa Mesa, CA 92627Off Market
Nearby schools
GreatSchools rating
- 10/10Mariners Elementary SchoolGrades: K-6Distance: 0.5 mi
- 9/10Horace Ensign Intermediate SchoolGrades: 7-8Distance: 1 mi
- 9/10Newport Harbor High SchoolGrades: 9-12Distance: 0.7 mi
Schools provided by the listing agent
- Elementary: Mariners
- Middle: Horace Ensign
- High: Newport Harbor
Source: CRMLS. This data may not be complete. We recommend contacting the local school district to confirm school assignments for this home.
Get a cash offer in 3 minutes
Find out how much your home could sell for in as little as 3 minutes with a no-obligation cash offer.
Estimated market value
$1,044,400
Get a cash offer in 3 minutes
Find out how much your home could sell for in as little as 3 minutes with a no-obligation cash offer.
Estimated market value
$1,044,400
- California
- Orange County
- Costa Mesa
- 92627
- 1741-5B Tustin Ave Unit 15
