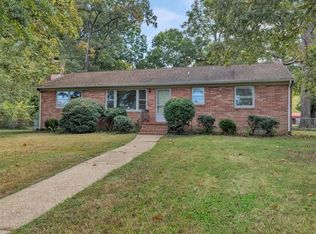
Beautifully restored to even better than original, you'll feel so lucky to call this 1-STORY BRICK RANCHER home. Enter to gorgeous original hardwoods that provide a uniform continuity throughout most of the home. An open layout between the living room, kitchen and dining area offers the perfect family and entertaining space. And oh, what a kitchen! White cabinetry extends to the ceiling, quartz countertops on an expansive peninsula, wood floors and gleaming stainless steel appliances set the stage for all your favorite meals. Conveniently adjacent is a casual dining area. Want to escape to a cozy retreat away from the kitchen busyness? The separate family room offers the ideal gathering spot for quiet nights around the wood burning fireplace.
Down the hallway, you'll find 3 spacious bedrooms. The Primary includes an adjacent half bath and closet. The full bath is completely renovated and features a gorgeous dual vanity, tile flooring and tub/shower surround. Also adjacent to the kitchen is the large mudroom. Bring groceries right in from the driveway.
The ROOF, HVAC, APPLIANCES, LIGHTING AND WINDOWS are brand new and the electrical and plumbing have received an extensive refresh. NEW CRAWLSPACE INSULATION AND VAPOR BARRIER.
Outside, soak up the sun in your open front yard and enjoy private moments and singing birds in your fenced back yard.
This quiet neighborhood is conveniently located near McGuire VA Hospital, Hull Street and Midlothian Tpk, offering easy access to either downtown or other areas South of the River. There is no shortage of retail, restaurants and daily conveniences. Come make 1741 Alaska Drive your new home...with no to-do list!
Sold for $295,000
$295,000
1741 Alaska Dr, Richmond, VA 23224
3beds
1,375sqft
Single Family Residence
Built in 1965
0.35 Acres Lot
$306,300 Zestimate®
$215/sqft
$1,992 Estimated rent
Home value
$306,300
$273,000 - $343,000
$1,992/mo
Zestimate® history
Owner options
List your home for rent
$1,992/mo
Rent Zestimate®
Find your next renter with Zillow Rental Manager. Plus, with online applications, you can quickly screen prospective tenants – for free.
$1,992/mo
Rent Zestimate®
Refinance and save
$1,864/mo
Est. payment
Refinancing to a lower rate could help reduce your monthly payments and save thousands over the life of the loan.
$1,864/mo
Est. payment
Explore your selling options
Work with a Zillow partner agent
Leverage their expertise and Zillow's premium Showcase listings to get your home seen by more buyers.
Get startedList with your own agent
Get your home in front of millions of buyers by listing it on Zillow.
Learn how to do itSell it yourself
Take full control of how buyers see your home on Zillow by listing For Sale by Owner (FSBO).
List your homeWhat's special
Wood burning fireplaceOpen layoutOriginal hardwoodsSpacious bedroomsLarge mudroomQuartz countertopsWhite cabinetry
Zillow last checked:
Listing updated:
Listed by:
Catherine Heleniak 804-986-6764,
The Kerzanet Group LLC
Bought with:
Brendan Scanlon, 0225239436
Allison James Estates & Homes
Source: CVRMLS,MLS#: 2525201 Originating MLS: Central Virginia Regional MLS
Originating MLS: Central Virginia Regional MLSFacts & features
Interior
Bedrooms & bathrooms
- Bedrooms: 3
- Bathrooms: 2
- Full bathrooms: 1
- 1/2 bathrooms: 1
Primary bedroom
- Description: Hardwoods, Ceiling fan, attached 1/2 bath
- Level: First
- Dimensions: 13.3 x 10.9
Bedroom 2
- Description: Hardwoods, Ceiling Fan, 2 closets
- Level: First
- Dimensions: 12.8 x 10.3
Bedroom 3
- Description: Hardwoods, Ceiling Fan, Closet
- Level: First
- Dimensions: 10.1 x 9.8
Dining room
- Description: Hardwoods, Open to Kitchen
- Level: First
- Dimensions: 10.4 x 8.9
Family room
- Description: Hardwoods, Brick fireplace (wood burning)
- Level: First
- Dimensions: 17.2 x 11.9
Other
- Description: Tub & Shower
- Level: First
Half bath
- Level: First
Kitchen
- Description: Hardwoods, Quartz, SS, new everything!
- Level: First
- Dimensions: 14.9 x 10.6
Laundry
- Description: W/D hookup, Door to rear of house
- Level: First
- Dimensions: 8.2 x 6.0
Living room
- Description: Hardwood flooring, large window, ceiling fan
- Level: First
- Dimensions: 12.8 x 16.5
Heating
- Electric, Heat Pump
Cooling
- Central Air, Heat Pump
Appliances
- Included: Dishwasher, Electric Cooking, Microwave, Oven, Refrigerator, Smooth Cooktop, Stove, Water Heater
- Laundry: Washer Hookup, Dryer Hookup
Features
- Dining Area, Eat-in Kitchen, Fireplace, Granite Counters, Bath in Primary Bedroom, Main Level Primary
- Flooring: Ceramic Tile, Wood
- Basement: Crawl Space
- Attic: Pull Down Stairs
- Number of fireplaces: 1
- Fireplace features: Masonry, Wood Burning
Interior area
- Total interior livable area: 1,375 sqft
- Finished area above ground: 1,375
- Finished area below ground: 0
Property
Parking
- Parking features: Driveway, Off Street, Paved
- Has uncovered spaces: Yes
Features
- Levels: One
- Stories: 1
- Patio & porch: Rear Porch, Front Porch, Porch
- Exterior features: Porch, Paved Driveway
- Pool features: None
- Fencing: Back Yard,Fenced
Lot
- Size: 0.35 Acres
- Features: Level
Details
- Parcel number: C0060538044
- Zoning description: R-3
- Special conditions: Corporate Listing
Construction
Type & style
- Home type: SingleFamily
- Architectural style: Ranch
- Property subtype: Single Family Residence
Materials
- Brick, Drywall, Wood Siding
- Roof: Shingle
Condition
- Resale
- New construction: No
- Year built: 1965
Utilities & green energy
- Sewer: Public Sewer
- Water: Public
Community & HOA
Community
- Subdivision: Woodstock
Location
- Region: Richmond
Financial & listing details
- Price per square foot: $215/sqft
- Tax assessed value: $218,000
- Annual tax amount: $2,616
- Date on market: 1/11/2026
- Ownership: Corporate
- Ownership type: Corporation
Price history
| Date | Event | Price |
|---|---|---|
| 10/27/2025 | Sold | $295,000-1.3%$215/sqft |
Source:  CVRMLS #2525201 Report a problem CVRMLS #2525201 Report a problem | ||
| 10/3/2025 | Pending sale | $299,000$217/sqft |
Source: CVRMLS #2525201 Report a problem | ||
| 9/23/2025 | Price change | $299,000-5.1%$217/sqft |
Source: CVRMLS #2525201 Report a problem | ||
| 9/10/2025 | Listed for sale | $315,000+80%$229/sqft |
Source: CVRMLS #2525201 Report a problem | ||
| 7/22/2025 | Sold | $175,000$127/sqft |
Source: Public Record Report a problem | ||
Public tax history
| Year | Property taxes | Tax assessment |
|---|---|---|
| 2025 | $2,616 +1.9% | $218,000 +1.9% |
| 2024 | $2,568 +16.9% | $214,000 +16.9% |
| 2023 | $2,196 | $183,000 |
| 2022 | $2,196 +50% | $183,000 +50% |
| 2021 | $1,464 +4.3% | $122,000 +4.3% |
| 2020 | $1,404 | $117,000 |
| 2019 | $1,404 +3.5% | $117,000 +3.5% |
| 2018 | $1,356 -4.9% | $113,000 +4.6% |
| 2017 | $1,427 | $108,000 +4.9% |
| 2016 | $1,427 | $103,000 -1.9% |
| 2015 | $1,427 | $105,000 |
| 2014 | $1,427 | $105,000 -20.5% |
| 2013 | -- | $132,000 -4.3% |
| 2012 | -- | $138,000 -7.4% |
| 2011 | -- | $149,000 |
| 2010 | -- | $149,000 +0.2% |
| 2009 | -- | $148,700 +10.3% |
| 2008 | -- | $134,800 +3.7% |
| 2007 | -- | $130,000 +21.2% |
| 2006 | -- | $107,300 +24.6% |
| 2005 | -- | $86,100 +9% |
| 2003 | -- | $79,000 +2.1% |
| 2002 | -- | $77,400 +9% |
| 2001 | $1,015 | $71,000 |
Find assessor info on the county website
Neighborhood: McGuire Manor
Nearby homes
- $241,0003 bd2 ba1.3k sqft1733 Alaska Dr, Richmond, VA 23224Off Market
- $300,2003 bd2 ba1.4k sqft1749 Alaska Dr, Richmond, VA 23224Off Market
- $217,0002 bd1 ba740 sqft4764 Cooks Rd, Richmond, VA 23224Off Market
- $301,3003 bd3 ba1.9k sqft1725 Alaska Dr, Richmond, VA 23224Off Market
- $208,2003 bd1 ba1k sqft1724 Kingswood St, Richmond, VA 23224Off Market
- $229,3002 bd1 ba1.3k sqft4525 Kelnor Ave, Richmond, VA 23224Off Market
- $253,1003 bd2 ba1.4k sqft1740 Alaska Dr, Richmond, VA 23224Off Market
- $212,9002 bd1 ba1.3k sqft4758 Cooks Rd, Richmond, VA 23224Off Market
Nearby schools
GreatSchools rating
- 2/10E.S.H. Greene Elementary SchoolGrades: PK-5Distance: 0.2 mi
- 1/10River City MiddleGrades: 6-8Distance: 1.8 mi
- 1/10Richmond High School for the ArtsGrades: 9-12Distance: 1.4 mi
Schools provided by the listing agent
- Elementary: Greene
- Middle: River City
- High: Richmond High School for the Arts
Source: CVRMLS. This data may not be complete. We recommend contacting the local school district to confirm school assignments for this home.
Get a cash offer in 3 minutes
Find out how much your home could sell for in as little as 3 minutes with a no-obligation cash offer.
Estimated market value
$306,300
Get a cash offer in 3 minutes
Find out how much your home could sell for in as little as 3 minutes with a no-obligation cash offer.
Estimated market value
$306,300
- Virginia
- Richmond City
- Richmond
- 23224
- McGuire Manor
- 1741 Alaska Dr
Nearby cities
Nearby neighborhoods
Nearby zip codes
Other Richmond Topics
