Hidden away on almost three enchanting acres in the heart of Solebury Township, 1741 Aquetong Road is a rare and soulful 1960s mid-century ranchette where timeless character, natural beauty, and extraordinary potential exist in perfect harmony. Quietly nestled within a park-like setting, this intimate retreat offers a lifestyle that feels worlds away, yet remains moments from the charm of New Hope. Nearly every room enjoys picturesque views of the surrounding landscape, creating a seamless connection between the home and its idyllic setting. Mature specimen trees, established gardens, and rolling lawns frame the residence in every season, while an intricate pergola crowns the rear terrace, offering a romantic setting for outdoor dining and quiet evenings overlooking the secluded in-ground pool embraced by lush greenery. Inside, the home unfolds with an effortless sense of openness. The expansive family room is defined by soaring vaulted ceilings and walls of windows that frame the surrounding landscape while inviting natural light to dance throughout the day. Its generous scale offers a gallery-like setting, perfectly suited for a curated art collection and intimate gatherings alike. The primary suite is a peaceful retreat, where tranquil views of the pool and gardens extend beyond a private deck. Complete with a walk-in wardrobe, en-suite bath, and an adjoining room ideal as a private study, reading room, or creative atelier, the space feels both secluded and restorative. Wrapped in warm wood paneling, the den evokes the timeless charm of a classic country retreat. A beautifully preserved vintage built-in bar anchors the room, creating an inviting setting for quiet evenings, conversation, and effortless entertaining. Designed for those who value creativity, recreation, or special collections, the property features six garage spaces across two detached garages. Above one garage, a private studio apartment with kitchenette and full bath provides remarkable flexibility as guest accommodations, an artist's studio, home office, or as an inspiring retreat. Authentic in its mid-century spirit, the home presents a rare opportunity to thoughtfully reimagine an already special residence. Whether preserved and refreshed or transformed into a modern country escape, the setting provides an extraordinary canvas upon which to create something truly exceptional. 1741 Aquetong Road is the kind of property that is increasingly difficult to find—private, poetic, and filled with possibility. A hidden Solebury treasure where nature, architecture, and imagination come together to create a place destined for its next beautiful chapter.
Under contract
$1,495,000
1741 Aquetong Rd, New Hope, PA 18938
4beds
3,436sqft
Single Family Residence
Built in 1963
2.81 Acres Lot
$1,513,100 Zestimate®
$435/sqft
$-- HOA
What's special
Rolling lawnsEstablished gardensPark-like settingMature specimen treesExpansive family roomSoaring vaulted ceilingsEn-suite bath
- 17 days
- 2,972
- 271
Likely to sell faster than
Zillow last checked:
Listing updated:
Listed by:
Revi Haviv 845-492-1315,
Compass RE 2152850933
Source: Bright MLS,MLS#: PABU2128526
Facts & features
Interior
Bedrooms & bathrooms
- Bedrooms: 4
- Bathrooms: 3
- Full bathrooms: 3
- Main level bathrooms: 3
- Main level bedrooms: 4
Basement
- Area: 0
Heating
- Forced Air, Electric
Cooling
- Central Air, Electric
Appliances
- Included: Electric Water Heater
- Laundry: Main Level
Features
- Bathroom - Tub Shower, Bathroom - Walk-In Shower, Bar, Breakfast Area, Built-in Features, Combination Kitchen/Dining, Entry Level Bedroom, Family Room Off Kitchen, Kitchen - Country, Kitchen Island, Store/Office, Walk-In Closet(s), Vaulted Ceiling(s)
- Doors: Sliding Glass
- Windows: Skylight(s), Sliding
- Basement: Interior Entry,Partial
- Number of fireplaces: 1
- Fireplace features: Mantel(s), Wood Burning
Interior area
- Total structure area: 3,436
- Total interior livable area: 3,436 sqft
- Finished area above ground: 3,436
- Finished area below ground: 0
Property
Parking
- Total spaces: 12
- Parking features: Storage, Garage Faces Side, Covered, Circular Driveway, Private, Detached, Driveway
- Garage spaces: 6
- Uncovered spaces: 6
Accessibility
- Accessibility features: Accessible Entrance
Features
- Levels: One
- Stories: 1
- Patio & porch: Patio, Deck
- Exterior features: Lighting, Extensive Hardscape
- Has private pool: Yes
- Pool features: Concrete, In Ground, Pool/Spa Combo, Private
- Has spa: Yes
- Spa features: Bath
- Has view: Yes
- View description: Courtyard, Garden, Trees/Woods
Lot
- Size: 2.81 Acres
- Features: Backs to Trees, Landscaped, Premium, Poolside, Private
Details
- Additional structures: Above Grade, Below Grade
- Parcel number: 41036075003
- Zoning: R2
- Special conditions: Standard
Construction
Type & style
- Home type: SingleFamily
- Architectural style: Ranch/Rambler,Mid-Century Modern
- Property subtype: Single Family Residence
Materials
- Frame
- Foundation: Concrete Perimeter
Condition
- New construction: No
- Year built: 1963
Utilities & green energy
- Sewer: On Site Septic
- Water: Well
Community & HOA
HOA
- Has HOA: No
Location
- Region: New Hope
- Municipality: SOLEBURY TWP
Financial & listing details
- Price per square foot: $435/sqft
- Tax assessed value: $88,440
- Annual tax amount: $15,571
- Date on market: 9/10/2026
- Listing agreement: Exclusive Right To Sell
- Ownership: Fee Simple
Estimated market value
$1,513,100
$1.44M - $1.59M
$6,426/mo
Price history
| Date | Event | Price |
|---|---|---|
| 9/14/2026 | Contingent | $1,495,000$435/sqft |
Source:  Bright MLS #PABU2128526 Report a problem Bright MLS #PABU2128526 Report a problem | ||
| 9/10/2026 | Listed for sale | $1,495,000$435/sqft |
Source: Bright MLS #PABU2128526 Report a problem | ||
Public tax history
| Year | Property taxes | Tax assessment |
|---|---|---|
| 2026 | $15,572 +4% | $88,440 |
| 2025 | $14,967 +0.7% | $88,440 |
| 2024 | $14,870 +5.4% | $88,440 |
| 2023 | $14,106 +0.7% | $88,440 |
| 2022 | $14,010 +2% | $88,440 |
| 2021 | $13,731 +2.4% | $88,440 |
| 2020 | $13,408 +4.5% | $88,440 |
| 2018 | $12,824 +4% | $88,440 |
| 2017 | $12,333 | $88,440 |
| 2016 | $12,333 | $88,440 |
| 2015 | -- | $88,440 |
| 2014 | -- | $88,440 |
| 2013 | -- | $88,440 |
| 2012 | -- | $88,440 |
| 2011 | -- | $88,440 |
| 2010 | -- | $88,440 |
| 2009 | -- | $88,440 |
| 2008 | -- | $88,440 |
| 2007 | -- | $88,440 |
| 2006 | -- | $88,440 |
| 2005 | -- | $88,440 +300% |
| 2004 | -- | $22,110 |
| 2003 | -- | $22,110 |
| 2002 | -- | $22,110 |
| 2000 | -- | $22,110 |
Find assessor info on the county website
Monthly payment
Est. payment
Payment breakdown
Explore the cost of this home by adjusting the details. Changes won't be saved.Climate risks
Neighborhood: 18938
Nearby schools
Schools provided by the listing agent
- Middle: New Hope-solebury
- High: New Hope-solebury
- District: New Hope-solebury
Source: Bright MLS. This data may not be complete. We recommend contacting the local school district to confirm school assignments for this home.
Similar homes
- $1,895,0004 bd4 ba3.4k sqft1855 River Rd, New Hope, PA 18938For Sale

 MLS ID #PABU2129162, Lauri Bosserman, Compass RE. Bright MLS
 - $1,595,0004 bd5 ba4.3k sqft7044 Ely Rd, New Hope, PA 18938For Sale
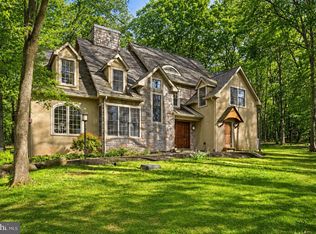 MLS ID #PABU2113212, Gina Spaziano, Gina Spaziano Real Estate & Concierge Services. Bright MLS
 - $950,0004 bd3 ba2.5k sqft102 Parkside Dr, New Hope, PA 18938For Sale
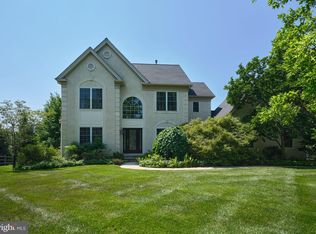 MLS ID #PABU2132252, Nicole Sexton, Compass RE. Bright MLS
 - $1,499,0004 bd3 ba3.1k sqft38 Carter Rd, Princeton, NJ 08540For Sale
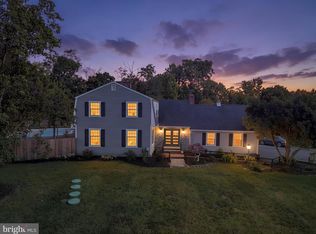 MLS ID #NJME2084038, Pallavi Gandhi, RE/MAX First Realty. Bright MLS
 - $1,275,0003 bd2 ba2k sqft6795 Chapel Rd, New Hope, PA 18938For SaleMLS ID #PABU2122742, Rebecca Malek, Long & Foster Real Estate, Inc.. Bright MLS
- $1,995,0003 bd3 ba2.9k sqft3503 Old Windy Bush Rd, New Hope, PA 18938New ConstructionMLS ID #PABU2130556, Revi Haviv, Compass RE. Bright MLS
- $1,499,0003 bd5 ba4.2k sqft1217 River Rd, Washington Crossing, PA 18977For SaleMLS ID #PABU2131890, Gina Spaziano, Gina Spaziano Real Estate & Concierge Services. Bright MLS
- $1,225,0003 bd4 ba2.2k sqft100 Kiltie Dr, New Hope, PA 18938For SaleMLS ID #PABU2128994, Cynthia Shoemaker-Zerrer, Callaway Henderson Sotheby's Int'l-Lambertville. Bright MLS
- $1,299,0005 bd4 ba3.8k sqft11 Stoopville Rd, Newtown, PA 18940For SaleMLS ID #PABU2129818, Tabitha Heit, BHHS Fox & Roach-Blue Bell. Bright MLS
- $1,495,0004 bd4 ba3.9k sqft24 Meadow Ln, Pennington, NJ 08534For SaleMLS ID #NJME2078944, Teresa Cunningham, BHHS Fox & Roach - Princeton. Bright MLS
- $1,295,0004 bd4 ba3.2k sqft8 Skyfield Dr, Princeton, NJ 08540For SaleMLS ID #NJME2083630, Jud Henderson, Callaway Henderson Sotheby's Int'l-Princeton. Bright MLS
- $1,195,0005 bd2 ba2.1k sqft7043 Ferry Rd, New Hope, PA 18938For SaleMLS ID #PABU2122918, Douglas Pearson, Kurfiss Sotheby's International Realty. Bright MLS
- $1,695,0004 bd4 ba2.7k sqft201 Wendover Dr, Princeton, NJ 08540For SaleMLS ID #NJME2083438, Jane Henderson Kenyon, Callaway Henderson Sotheby's Int'l-Princeton. Bright MLS
- $1,425,0004 bd3 ba3.7k sqft3821 Fountain Cir, Fountainville, PA 18923For SaleMLS ID #PABU2127388, Lisa Povlow, Kurfiss Sotheby's International Realty. Bright MLS
- $1,695,0004 bd5 ba3.5k sqft168 Old York Rd, New Hope, PA 18938For SaleMLS ID #PABU2126144, Jay Spaziano, Jay Spaziano Real Estate. Bright MLS
- $1,595,0003 bd4 ba3.2k sqft24 White Oak Dr, Princeton, NJ 08540For SaleMLS ID #NJME2083550, Nathaniel Parker, RE/MAX Select - Princeton. Bright MLS
- $1,395,0004 bd5 ba4.3k sqft2885 Mill Rd, Doylestown, PA 18902For SaleMLS ID #PABU2116514, Angie Haug, Kurfiss Sotheby's International Realty. Bright MLS
- $1,499,0003 bd2 ba2.2k sqft66 Black Rock Rd, Yardley, PA 19067For SaleMLS ID #PABU2124722, Kylie Miller, SERHANT PENNSYLVANIA LLC. Bright MLS
- $1,359,0003 bd3 ba2.6k sqft6080 Schlentz Hill Rd, Pipersville, PA 18947For SaleMLS ID #PABU2130664, Stephen Darlington, BHHS Fox & Roach-New Hope. Bright MLS
- $1,649,0004 bd3 ba3.1k sqft1904 Broad St, Perkasie, PA 18944For SaleMLS ID #PABU2119124, Petrina Unger, Kurfiss Sotheby's International Realty. Bright MLS
