Skip main navigation
Closed
  • $569,400

    1741 Arbor Vista DRIVE, West Bend, WI 53095

    4beds
    2,602sqft
    Single Family Residence
    Built in 2022
    0.31 Acres Lot
    $569,400 Zestimate®
    $219/sqft
    $2,725 Estimated rent

    Home value

    $569,400

    $535,000 - $609,000

    $2,725/mo

    Zestimate® history
    Loading
    Loading...

    Owner options

    List your home for rent

    $2,725/mo

    Rent Zestimate®

    Find your next renter with Zillow Rental Manager. Plus, with online applications, you can quickly screen prospective tenants – for free.

    Learn more

    $2,725/mo

    Rent Zestimate®

    Refinance and save

    $3,511/mo

    Est. payment

    Refinancing to a lower rate could help reduce your monthly payments and save thousands over the life of the loan.

    See today's rates

    $3,511/mo

    Est. payment

    Explore your selling options

    Work with a Zillow partner agent

    Leverage their expertise and Zillow's premium Showcase listings to get your home seen by more buyers.

    Get started

    List with your own agent

    Get your home in front of millions of buyers by listing it on Zillow.

    Learn how to do it

    Sell it yourself

    Take full control of how buyers see your home on Zillow by listing For Sale by Owner (FSBO).

    List your home

    What's special

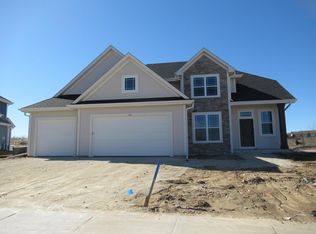
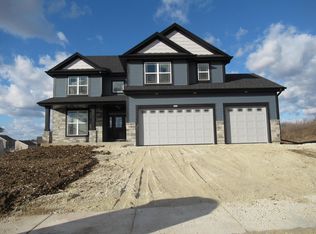
    4 bedrooms/2.5 baths/flex room/2-story. Basement has 1 egress slider window & drain/vent rough-in for future full bath. Double sinks in master & family baths/granite vanity tops. Ceramic tiled walls w/shower pan master bath. WIC's all bedrooms. Knockdown drywall w/rounded corners. 9' first floor ceilings. Kitchen cabinets are staggered w/cabinet crown moulding/granite or equivalent countertops/island with sink/large pantry closet. Main floor laundry/mudroom w/drywall lockers, closet, cabinets & sink. 6-panel entry door w/transom window/keypad deadbolt. 3-car garage/door openers/remotes/keypad. Concrete driveway & walkway included. Buyer added water softener, electrical pkg., shower door, kitchen backsplash, cabinet hardware, and upgraded flooring, dishwasher, & plumbing fixtures.

    This property is not currently displayed as for sale or rent on Zillow. This may be different from what's on other websites or public sources.

    Zillow last checked:

    Listing updated:

    Listed by:

    Joseph Behmke,

    Kaerek Homes, Inc.

    Bought with:

    Wendy J Wendorf

    Source: WIREX MLS,MLS#: 1816151MLS LogoOriginating MLS: Metro MLS

    Facts & features

    Interior

    Bedrooms & bathrooms
    • Bedrooms: 4
    • Bathrooms: 3
    • Full bathrooms: 2
    • 1/2 bathrooms: 1
    Primary bedroom
    • Level: Upper
    • Area: 238
    • Dimensions: 17 x 14
    Bedroom 2
    • Level: Upper
    • Area: 192
    • Dimensions: 16 x 12
    Bedroom 3
    • Level: Upper
    • Area: 132
    • Dimensions: 11 x 12
    Bedroom 4
    • Level: Upper
    • Area: 132
    • Dimensions: 11 x 12
    Bathroom
    • Features: Stubbed For Bathroom on Lower, Tub Only, Ceramic Tile, Master Bedroom Bath, Shower Over Tub, Shower Stall
    Kitchen
    • Level: Main
    • Area: 180
    • Dimensions: 15 x 12
    Living room
    • Level: Main
    • Area: 306
    • Dimensions: 17 x 18
    Office
    • Level: Main
    • Area: 130
    • Dimensions: 13 x 10
    Heating
    • Natural Gas, Forced Air
    Cooling
    • Central Air
    Appliances
    • Included: Dishwasher, Disposal, Microwave
    Features
    • Pantry, Walk-In Closet(s), Kitchen Island
    • Flooring: Wood or Sim.Wood Floors
    • Basement: Full,Full Size Windows,Concrete,Radon Mitigation System,Sump Pump
    Interior area
    • Total structure area: 2,602
    • Total interior livable area: 2,602 sqft
    • Finished area above ground: 2,602
    • Finished area below ground: 0

    Property

    Parking
    • Total spaces: 3
    • Parking features: Garage Door Opener, Attached, 3 Car
    • Attached garage spaces: 3
    Features
    • Levels: Two
    • Stories: 2
    Lot
    • Size: 0.31 Acres
    • Dimensions: 13,875 square feet
    Details
    • Parcel number: 29111201830353
    • Zoning: residential

    Construction

    Type & style
    • Home type: SingleFamily
    • Architectural style: Other
    • Property subtype: Single Family Residence
    Materials
    • Aluminum Trim, Stone, Brick/Stone, Vinyl Siding
    Condition
    • New Construction,Under Construction,To Be Built
    • New construction: Yes
    • Year built: 2022

    Utilities & green energy

    • Sewer: Public Sewer
    • Water: Public

    Community & HOA

    Community
    • Subdivision: Creekside-4
    Location
    • Region: West Bend
    • Municipality: West Bend

    Financial & listing details

    • Price per square foot: $219/sqft
    • Date on market: 10/26/2022

    Price history

    DateEventPrice
    6/26/2023Sold$449,990$173/sqft
    Source: WIREX MLS #1816151 Report a problem
    11/4/2022Pending sale$449,990$173/sqft
    Source: WIREX MLS #1816151 Report a problem
    10/26/2022Listed for sale$449,990$173/sqft
    Source: WIREX MLS #1816151 Report a problem

    Public tax history

    Tax history is unavailable.

    Neighborhood: 53095

    Nearby schools

    GreatSchools rating
    Schools provided by the listing agent
    • Middle: Badger
    • District: West Bend

    Source: WIREX MLS. This data may not be complete. We recommend contacting the local school district to confirm school assignments for this home.

    Get a cash offer in 3 minutes
    Find out how much your home could sell for in as little as 3 minutes with a no-obligation cash offer.
    Estimated market value
    $569,400
    Get a cash offer in 3 minutes
    Find out how much your home could sell for in as little as 3 minutes with a no-obligation cash offer.
    Estimated market value
    $569,400