Skip main navigation
Closed
  • $377,000

    1741 Art Ct, Fernley, NV 89408

    3beds
    1,538sqft
    Single Family Residence
    Built in 2005
    871 Square Feet Lot
    $377,200 Zestimate®
    $245/sqft
    $2,372 Estimated rent

    Home value

    $377,200

    $358,000 - $396,000

    $2,372/mo

    Zestimate® history
    Loading
    Loading...

    Owner options

    List your home for rent

    $2,372/mo

    Rent Zestimate®

    Find your next renter with Zillow Rental Manager. Plus, with online applications, you can quickly screen prospective tenants – for free.

    Learn more

    $2,372/mo

    Rent Zestimate®

    Refinance and save

    $2,295/mo

    Est. payment

    Refinancing to a lower rate could help reduce your monthly payments and save thousands over the life of the loan.

    See today's rates

    $2,295/mo

    Est. payment

    Explore your selling options

    Work with a Zillow partner agent

    Leverage their expertise and Zillow's premium Showcase listings to get your home seen by more buyers.

    Get started

    List with your own agent

    Get your home in front of millions of buyers by listing it on Zillow.

    Learn how to do it

    Sell it yourself

    Take full control of how buyers see your home on Zillow by listing For Sale by Owner (FSBO).

    List your home

    What's special

    Modern appliancesStunning viewsLush landscapesPlenty of storageNatural light streamingLarge windowsDouble gates
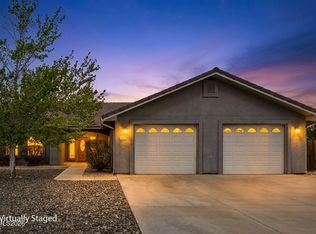
    Nestled in the serene ambiance of the Fernley golf course community and perfectly positioned at the end of a tranquil cul-de-sac, this exquisite property offers an unparalleled blend of luxury, comfort, and scenic beauty. Boasting a thoughtful layout that emphasizes both privacy and elegance, this home is a haven of peace and relaxation, designed to cater to the most discerning tastes. As you step inside, you are greeted by an inviting atmosphere, highlighted by the modern luxury vinyl plank flooring,, that seamlessly connects the living spaces, creating a flow that is both functional and aesthetically pleasing. The fresh interior paint adds to the bright and airy feel of the home, with natural light streaming through large windows, casting a warm glow across the spacious interiors. This stunning home features three generously sized bedrooms, each offering a tranquil retreat from the hustle and bustle of daily life. The new carpet in the bedrooms adds a layer of comfort and luxury, ensuring a cozy and inviting space for rest and relaxation. The two well-appointed bathrooms are designed with convenience and style in mind, complete with high-quality fixtures and finishes. The heart of the home is its open and airy living space, designed with a split floor plan that maximizes both space and privacy. The kitchen is a chef's delight, boasting ample counter space, modern appliances, and plenty of storage, making it perfect for entertaining or enjoying quiet meals at home. The living area, with its large windows and direct access to the outdoor spaces, offers stunning views of the surrounding golf course, providing a picturesque backdrop for gatherings or quiet evenings in. Outside, the recently painted exterior, complemented by new blinds, enhances the home's curb appeal, while the double gates provide an added level of security and privacy. The two-car garage offers convenient and secure parking, as well as additional storage space. This move-in-ready home is more than just a place to live; it's a lifestyle. The golf course community not only offers stunning views and lush landscapes but also provides an array of amenities and activities for residents to enjoy. Whether you're an avid golfer, enjoy outdoor activities, or simply appreciate the beauty and tranquility of your surroundings, this property offers the perfect setting for a luxurious and comfortable lifestyle. Come take a look at this beautiful home, where luxury meets convenience in a spectacular golf course setting. With its prime location, exquisite features, and meticulous attention to detail, this property is ready to be your new dream home.

    Zillow last checked:

    Listing updated:

    Listed by:

    Katherine Gillespie BS.146653 775-636-0964,

    eXp Realty

    Bought with:

    Julianne White, BS.146129

    Sierra Nevada Properties-Frnly

    Source: NNRMLS,MLS#: 240001309MLS Logo

    Facts & features

    Interior

    Bedrooms & bathrooms
    • Bedrooms: 3
    • Bathrooms: 2
    • Full bathrooms: 2
    Heating
    • Forced Air, Natural Gas
    Cooling
    • Central Air, Refrigerated
    Appliances
    • Included: Dishwasher, Disposal, Gas Range, Microwave
    • Laundry: In Hall, Laundry Area, Shelves
    Features
    • Breakfast Bar, Ceiling Fan(s), High Ceilings, Pantry, Master Downstairs, Walk-In Closet(s)
    • Flooring: Carpet, Laminate
    • Windows: Blinds, Double Pane Windows, Vinyl Frames
    • Has fireplace: No
    Interior area
    • Total structure area: 1,538
    • Total interior livable area: 1,538 sqft

    Property

    Parking
    • Total spaces: 2
    • Parking features: Attached, Garage Door Opener
    • Attached garage spaces: 2
    Features
    • Stories: 1
    • Patio & porch: Patio
    • Exterior features: None
    • Fencing: Full
    • Has view: Yes
    • View description: Mountain(s)
    Lot
    • Size: 871 Square Feet
    • Features: Cul-De-Sac, Landscaped, Level, On Golf Course
    Details
    • Parcel number: 02053455
    • Zoning: sf6

    Construction

    Type & style
    • Home type: SingleFamily
    • Property subtype: Single Family Residence
    Materials
    • Masonry Veneer
    • Foundation: Crawl Space
    • Roof: Composition,Shingle
    Condition
    • Year built: 2005

    Utilities & green energy

    • Water: Public
    • Utilities for property: Cable Available, Electricity Available, Internet Available, Natural Gas Available, Phone Available, Water Available, Cellular Coverage

    Community & HOA

    Community
    • Security: Smoke Detector(s)
    • Subdivision: Desert Lakes
    HOA
    • Has HOA: Yes
    • Amenities included: None
    • HOA fee: $100 annually
    Location
    • Region: Fernley

    Financial & listing details

    • Price per square foot: $245/sqft
    • Tax assessed value: $276,300
    • Annual tax amount: $2,162
    • Date on market: 2/9/2024
    • Cumulative days on market: 82 days
    • Listing terms: 1031 Exchange,Cash,Conventional,FHA,VA Loan

    Price history

    DateEventPrice
    4/30/2024Sold$377,000+1.9%$245/sqft
    Source: NNRMLS #240001309 Report a problem
    3/27/2024Pending sale$369,900$241/sqft
    Source: NNRMLS #240001309 Report a problem
    3/6/2024Price change$369,900-1.3%$241/sqft
    Source: NNRMLS #240001309 Report a problem
    2/9/2024Listed for sale$374,900+5.6%$244/sqft
    Source: NNRMLS #240001309 Report a problem
    8/8/2023Sold$355,000-0.4%$231/sqft
    Source: NNRMLS #230006008 Report a problem
    7/10/2023Pending sale$356,500$232/sqft
    Source: NNRMLS #230006008 Report a problem
    6/8/2023Listed for sale$356,500$232/sqft
    Source: NNRMLS #230006008 Report a problem
    4/22/2023Listing removed--
    Source: Zillow Rentals Report a problem
    12/23/2022Listed for rent$1,800$1/sqft
    Source: Zillow Rentals Report a problem
    9/6/2022Listing removed--
    Source: Zillow Rental Network Premium Report a problem
    8/22/2022Listed for rent$1,800$1/sqft
    Source: Zillow Rental Network Premium Report a problem

    Public tax history

    YearProperty taxesTax assessment
    2025$2,272 +5%$96,705 -0.4%
    2024$2,163 +8.8%$97,058 +3.9%
    2023$1,988 +4.8%$93,416 +4.6%
    2022$1,896 $89,339 +7.9%
    2021-- $82,821 +2.8%
    2020$1,849 $80,548 +17.7%
    2019$1,849 +4.1%$68,424 +10.3%
    2018$1,776 +2.1%$62,058 +9.2%
    2017$1,740 +0.3%$56,804 +19.6%
    2016$1,734 +9.7%$47,483 +19.4%
    2015$1,580 +8.5%$39,775 +24.7%
    2014$1,456 $31,902 -7.1%
    2013-- $34,340
    2012-- $34,340 -4.5%
    2011-- $35,976 +9.6%
    2010-- $32,829 -40.7%
    2009-- $55,339 -18%
    2008-- $67,459 +0.6%
    2007-- $67,090 +23.4%
    2006-- $54,349 +18.3%
    2004-- $45,933
    Find assessor info on the county website

    Neighborhood: 89408

    Nearby schools

    GreatSchools rating
    Schools provided by the listing agent
    • Elementary: East Valley
    • Middle: Silverland
    • High: Fernley

    Source: NNRMLS. This data may not be complete. We recommend contacting the local school district to confirm school assignments for this home.

    Get a cash offer in 3 minutes
    Find out how much your home could sell for in as little as 3 minutes with a no-obligation cash offer.
    Estimated market value
    $377,200
    Get a cash offer in 3 minutes
    Find out how much your home could sell for in as little as 3 minutes with a no-obligation cash offer.
    Estimated market value
    $377,200