Skip main navigation
For sale
  • $218,000

    1741 Atrium Dr, Sun City Center, FL 33573

    2beds
    1,243sqft
    : 
    Loading
    Get pre-qualified
    Single Family Residence
    Built in 1983
    3,900 Square Feet Lot
    $-- Zestimate®
    $175/sqft
    $141/mo HOA

    What's special

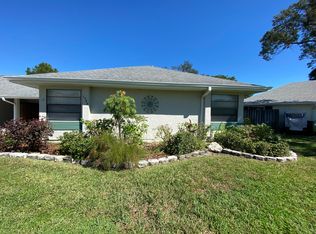
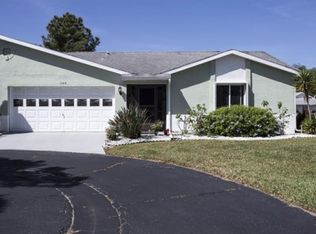
    New exterior paintUpdated kitchenCovered carport
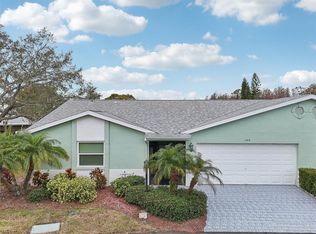
    Welcome to 1741 Atrium Dr. in the highly sought-after 55+ community of Sun City Center! NEW ROOF INSTALLED JUNE 2026. This charming home features an updated kitchen, spacious living areas, and a covered carport for added convenience. New exterior paint 2 weeks ago. Enjoy a relaxed, maintenance-friendly lifestyle with access to incredible community amenities including golf courses, swimming pools, fitness centers, pickleball, tennis courts, social clubs, restaurants, and endless activities designed for active adults. Conveniently located near shopping, dining, medical facilities, and major highways for easy access to Tampa, Sarasota, and Florida’s beautiful Gulf Coast beaches. Whether you're looking for a full-time residence, seasonal getaway, or future investment opportunity, this property offers excellent potential. Rental friendly community with a one-year ownership requirement prior to leasing.
    67 days
    |
    233
    |
    4
    |

    Zillow last checked:

    Listing updated:

    Listed by:

    Kim Guillory 850-687-7048,

    COLDWELL BANKER REALTY 813-286-6563

    Source: Stellar MLS,MLS#: TB8505232MLS LogoOriginating MLS: Suncoast Tampa

    Loading...

      Facts & features

      Interior

      Bedrooms & bathrooms
      • Bedrooms: 2
      • Bathrooms: 2
      • Full bathrooms: 2
      Rooms
      • Room types: Breakfast Room Separate
      Primary bedroom
      • Features: Built-in Closet
      • Level: First
      • Area: 192 Square Feet
      • Dimensions: 12x16
      Bedroom 2
      • Features: Built-in Closet
      • Level: First
      • Area: 192 Square Feet
      • Dimensions: 12x16
      Dining room
      • Level: First
      • Area: 66 Square Feet
      • Dimensions: 11x6
      Kitchen
      • Level: First
      • Area: 143 Square Feet
      • Dimensions: 11x13
      Living room
      • Level: First
      • Area: 238 Square Feet
      • Dimensions: 14x17
      Heating
      • Central
      Cooling
      • Central Air
      Appliances
      • Included: Dishwasher, Electric Water Heater, Microwave, Range, Refrigerator
      • Laundry: Laundry Room
      Features
      • Ceiling Fan(s), Solid Surface Counters, Solid Wood Cabinets, Thermostat
      • Flooring: Carpet
      • Windows: Blinds, Window Treatments
      • Has fireplace: No
      Interior area
      • Total structure area: 1,853
      • Total interior livable area: 1,243 sqft
      Video & virtual tour

      Property

      Parking
      • Total spaces: 1
      • Parking features: Carport
      • Carport spaces: 1
      Features
      • Levels: One
      • Stories: 1
      • Patio & porch: Covered, Patio
      • Exterior features: Other
      Lot
      • Size: 3,900 Square Feet
      • Dimensions: 60 x 65
      • Features: Corner Lot, In County
      • Residential vegetation: Mature Landscaping, Trees/Landscaped
      Details
      • Parcel number: U0132191U400000200024.0
      • Zoning: PD-MU
      • Special conditions: None

      Construction

      Type & style
      • Home type: SingleFamily
      • Property subtype: Single Family Residence
      Materials
      • Stucco
      • Foundation: Slab
      • Roof: Shingle
      Condition
      • New construction: No
      • Year built: 1983

      Utilities & green energy

      • Sewer: Public Sewer
      • Water: Public
      • Utilities for property: BB/HS Internet Available, Cable Available, Sewer Connected, Sprinkler Meter, Water Connected

      Community & HOA

      Community
      • Features: Clubhouse, Fitness Center, Golf Carts OK, Golf, Pool, Sidewalks, Tennis Court(s)
      • Pet fee: $0 monthly
      • Senior community: Yes
      • Subdivision: CYPRESSVIEW PH 1 UNIT 1
      HOA
      • Has HOA: Yes
      • Amenities included: Clubhouse, Fitness Center, Pool, Recreation Facilities, Shuffleboard Court, Tennis Court(s)
      • Services included: Community Pool, Maintenance Grounds
      • HOA fee: $141 monthly
      • HOA name: Sun City Center CA
      • HOA phone: 813-633-3500
      • Second HOA name: Sun City Center
      • Second HOA phone: 813-633-3500
      Location
      • Region: Sun City Center

      Financial & listing details

      • Price per square foot: $175/sqft
      • Tax assessed value: $167,986
      • Annual tax amount: $3,663
      • Date on market: 5/11/2026
      • Cumulative days on market: 67 days
      • Listing terms: Cash,Conventional
      • Ownership: Fee Simple
      • Total actual rent: 17400
      • Road surface type: Paved

        Estimated market value

        Not available

        Estimated sales range

        Not available

        Not available

        Price history

        DateEventPrice
        5/11/2026Listed for sale$218,000+135.7%$175/sqft
        Source: Stellar MLS #TB8505232 Report a problem
        9/22/2019Listing removed$1,250$1/sqft
        Source: CENTURY 21 Beggins Enterprises #T3198893 Report a problem
        9/16/2019Listed for rent$1,250$1/sqft
        Source: CENTURY 21 BEGGINS ENTERPRISES #T3198893 Report a problem
        10/13/2018Listing removed$1,250$1/sqft
        Source: CENTURY 21 Beggins Enterprises #T3117495 Report a problem
        9/25/2018Price change$1,250-10.7%$1/sqft
        Source: CENTURY 21 Beggins Enterprises #T3117495 Report a problem
        7/6/2018Listed for rent$1,400$1/sqft
        Source: CENTURY 21 Beggins Enterprises #T3117495 Report a problem
        1/25/2018Listing removed$1,400$1/sqft
        Source: CENTURY 21 Beggins Enterprises #T2896530 Report a problem
        12/1/2017Listed for rent$1,400$1/sqft
        Source: CENTURY 21 Beggins Enterprises #T2896530 Report a problem
        10/25/2017Listing removed$1,400$1/sqft
        Source: CENTURY 21 Beggins Enterprises #T2896530 Report a problem
        8/2/2017Listed for rent$1,400+16.7%$1/sqft
        Source: CENTURY 21 BEGGINS ENTERPRISES #T2896530 Report a problem
        8/17/2016Listing removed$1,200+26.3%$1/sqft
        Source: CENTURY 21 Beggins Enterprises #T2835066 Report a problem
        8/13/2014Listing removed$950$1/sqft
        Source: CENTURY 21 Beggins Enterprises #T2707591 Report a problem
        8/12/2014Listed for rent$950+5.6%$1/sqft
        Source: CENTURY 21 Beggins Enterprises #T2707591 Report a problem
        8/12/2014Listing removed$92,500$74/sqft
        Source: CENTURY 21 Beggins Enterprises #T2627450 Report a problem
        5/2/2014Listed for sale$92,500+42.3%$74/sqft
        Source: CENTURY 21 Beggins Enterprises #T2627450 Report a problem
        1/26/2012Listing removed$900$1/sqft
        Source: CENTURY 21 Beggins Enterprises #T2495048 Report a problem
        11/22/2011Sold$65,000-10.8%$52/sqft
        Source: Public Record Report a problem
        11/16/2011Listed for rent$900$1/sqft
        Source: CENTURY 21 BEGGINS ENTERPRISES #T2495048 Report a problem
        8/27/2011Price change$72,900-8.8%$59/sqft
        Source: PRUDENTIAL FLORIDA REALTY #T2469821 Report a problem
        5/9/2011Listed for sale$79,900+14.1%$64/sqft
        Source: Prudential Florida Realty #T2469821 Report a problem
        4/6/2010Sold$70,000-44%$56/sqft
        Source: Public Record Report a problem
        10/28/2008Listing removed$125,000$101/sqft
        Source: Century 21 #2278839 Report a problem
        9/3/2008Price change$125,000-1.9%$101/sqft
        Source: Century 21 #2278839 Report a problem
        4/5/2008Price change$127,425-5.6%$103/sqft
        Source: Century 21 #2278839 Report a problem
        3/5/2008Listed for sale$135,000+95.7%$109/sqft
        Source: Century 21 #2278839 Report a problem
        5/3/2000Sold$69,000$56/sqft
        Source: Public Record Report a problem

        Public tax history

        YearProperty taxesTax assessment
        2025$3,663 +7.9%$167,986 +4.7%
        2024$3,396 +7.6%$160,460 +10%
        2023$3,156 +7.5%$145,873 +10%
        2022$2,934 +13%$132,612 +10%
        2021$2,596 +10.8%$120,556 +10%
        2020$2,343 +10.2%$109,596 +10%
        2019$2,126 $99,633 +3.8%
        2018$2,126 +5.3%$95,954 +13%
        2017$2,019 +8.7%$84,936 +8.7%
        2016$1,857 +5.6%$78,153 +10%
        2015$1,759 +12.7%$71,048 +5%
        2014$1,560 $67,635 +8.9%
        2013$1,560 +16.3%$62,129 +14.3%
        2012$1,342 -9.1%$54,360 -12.4%
        2011$1,476 -8.5%$62,064 -10.5%
        2010$1,614 +74.2%$69,365 -8.6%
        2009$926 +1%$75,866 +0.1%
        2008$917 -20.8%$75,790 +3%
        2007$1,158 -2.8%$73,583 +2.5%
        2006$1,191 +1.1%$71,788 +3%
        2005$1,178 $69,697 +3%
        2004-- $67,667 +1.9%
        2003-- $66,405 +6.7%
        2002-- $62,249 +1.6%
        2001-- $61,269 +2.2%
        2000$852 $59,949
        Find assessor info on the county website

        Monthly payment

        Est. payment

        Payment breakdown

        Explore the cost of this home by adjusting the details. Changes won't be saved.
        All calculations are estimates and provided by Zillow, Inc. for informational purposes only. Actual amounts may vary.
        HOA fees may include property taxes on listings classified as Co-Ops. Contact the listing agent and/or owner for fee details.
        Mortgage interest rates are dependent on a number of factors, including credit score, down payment, and repayment length. Interest rate data provided by Zillow Group Marketplace, Inc. as of 1/1/1970 from various mortgage lenders with which we have lead or other similar arrangements; the Estimated Payment is an average of those rates.
        See how much you could borrow to make a competitive offer.

        Climate risks

        Neighborhood: 33573

        Getting around

        1 / 100
        Car-Dependent
        25 / 100
        Somewhat Bikeable

        Nearby schools

        GreatSchools rating

        A local agent can set up tours, give advice and negotiate with sellers.

        Browse local experts

        Similar homes