Welcome to your dream home in the prestigious gated community of Beaconsfield at Meadow Pointe III! This stunning 5-bedroom, 3-bathroom, 3-car garage residence is situated on an oversized corner lot and offers the perfect blend of luxury, comfort, and functionality.At the heart of the home is an exceptional kitchen featuring a massive island—ideal for cooking, gathering, and entertaining. The spacious open-concept layout seamlessly connects the kitchen to the living and dining areas, creating an inviting atmosphere for everyday living and special occasions.The first-floor master suite is a true retreat, showcasing his-and-hers walk-in closets with custom-built shelving, dual vanity with a marble countertop, and updated walk-in shower and separate updated luxury garden tub - perfect for unwinding in comfort and style. Step outside to your private backyard oasis, where a fully screened-in lanai opens to a brand-new, resort-style saltwater pool and spa. The backyard is fully fenced with a 6-foot vinyl privacy fence, offering peace of mind and a secluded retreat perfect for relaxing or hosting guests.With five generously sized bedrooms, three beautifully appointed bathrooms, and thoughtful upgrades throughout, this home is a rare opportunity. Don’t miss your chance to own a slice of paradise in Meadow Pointe III!Recent updates: Roof - 12/2024, HVACs - 08/2021, Gutters - 12/2024, Exterior Paint and Stucco - 01/2025, Pool & Hot Tub - 07/2023, Water Softener - 04/2023, Garage Door Opener - 01/2025, Windows - 09/2024, Fence - 07/2024, Tile floor professionally cleaned with areas of new grout and completely re-sealed - 05/2025
Sold for $756,000
$756,000
1741 Beaconsfield Dr, Zephyrhills, FL 33543
5beds
3,410sqft
Single Family Residence
Built in 2006
0.36 Acres Lot
$742,500 Zestimate®
$222/sqft
$4,396 Estimated rent
Home value
$742,500
$668,000 - $824,000
$4,396/mo
Zestimate® history
Owner options
List your home for rent
$4,396/mo
Rent Zestimate®
Find your next renter with Zillow Rental Manager. Plus, with online applications, you can quickly screen prospective tenants – for free.
$4,396/mo
Rent Zestimate®
Refinance and save
$5,114/mo
Est. payment
Refinancing to a lower rate could help reduce your monthly payments and save thousands over the life of the loan.
$5,114/mo
Est. payment
Explore your selling options
Work with a Zillow partner agent
Leverage their expertise and Zillow's premium Showcase listings to get your home seen by more buyers.
Get startedList with your own agent
Get your home in front of millions of buyers by listing it on Zillow.
Learn how to do itSell it yourself
Take full control of how buyers see your home on Zillow by listing For Sale by Owner (FSBO).
List your homeWhat's special
Massive islandFully screened-in lanaiGenerously sized bedroomsPrivate backyard oasisFirst-floor master suiteCustom-built shelvingOversized corner lot
Zillow last checked:
Listing updated:
Listed by:
Chad Abraham 813-714-2950,
BINGHAM REALTY INC 813-788-2759
Bought with:
Jenny Roche, 3135906
RE/MAX REALTY UNLIMITED
Source: Stellar MLS,MLS#: TB8392226 Originating MLS: Suncoast Tampa
Originating MLS: Suncoast Tampa
Facts & features
Interior
Bedrooms & bathrooms
- Bedrooms: 5
- Bathrooms: 3
- Full bathrooms: 3
Primary bedroom
- Description: Room5
- Features: Ceiling Fan(s), En Suite Bathroom, Dual Closets
- Level: First
- Area: 192 Square Feet
- Dimensions: 12x16
Bedroom 2
- Description: Room6
- Features: Built-in Closet
- Level: First
- Area: 144 Square Feet
- Dimensions: 12x12
Bedroom 3
- Description: Room7
- Features: Built-in Closet
- Level: First
- Area: 144 Square Feet
- Dimensions: 12x12
Bedroom 4
- Description: Room8
- Features: Built-in Closet
- Level: First
- Area: 144 Square Feet
- Dimensions: 12x12
Bedroom 5
- Description: Room9
- Features: Built-in Closet
- Level: Second
- Area: 144 Square Feet
- Dimensions: 12x12
Dining room
- Description: Room2
- Level: First
- Area: 144 Square Feet
- Dimensions: 12x12
Family room
- Description: Room3
- Features: Ceiling Fan(s)
- Level: First
- Area: 224 Square Feet
- Dimensions: 14x16
Kitchen
- Description: Room4
- Features: Breakfast Bar, Granite Counters, Kitchen Island, Pantry
- Level: First
- Area: 144 Square Feet
- Dimensions: 12x12
Living room
- Description: Room1
- Level: First
- Area: 108 Square Feet
- Dimensions: 9x12
Heating
- Central
Cooling
- Central Air
Appliances
- Included: Dishwasher, Disposal, Microwave, Range, Refrigerator
- Laundry: Inside, Laundry Room
Features
- Ceiling Fan(s), Eating Space In Kitchen, High Ceilings, Kitchen/Family Room Combo, Open Floorplan, Primary Bedroom Main Floor, Split Bedroom, Stone Counters, Thermostat, Walk-In Closet(s)
- Flooring: Carpet, Tile
- Doors: Sliding Doors
- Has fireplace: No
Interior area
- Total structure area: 4,378
- Total interior livable area: 3,410 sqft
Property
Parking
- Total spaces: 3
- Parking features: Driveway, Garage Door Opener, Oversized, Split Garage
- Attached garage spaces: 3
- Has uncovered spaces: Yes
Features
- Levels: Two
- Stories: 2
- Patio & porch: Covered, Rear Porch, Screened
- Exterior features: Irrigation System, Lighting, Rain Gutters, Sidewalk, Sprinkler Metered
- Has private pool: Yes
- Pool features: Auto Cleaner, Gunite, Heated, In Ground, Lighting, Screen Enclosure
- Fencing: Vinyl
Lot
- Size: 0.36 Acres
- Features: Corner Lot, Oversized Lot, Sidewalk
- Residential vegetation: Mature Landscaping
Details
- Parcel number: 3426200100025000040
- Zoning: MPUD
- Special conditions: None
Construction
Type & style
- Home type: SingleFamily
- Property subtype: Single Family Residence
Materials
- Block, Stucco
- Foundation: Slab
- Roof: Shingle
Condition
- New construction: No
- Year built: 2006
Utilities & green energy
- Sewer: Public Sewer
- Water: Public
- Utilities for property: BB/HS Internet Available, Electricity Connected, Natural Gas Connected, Street Lights, Underground Utilities, Water Connected
Community & HOA
Community
- Features: Clubhouse, Deed Restrictions, Fitness Center, Gated Community - No Guard, Playground, Pool, Tennis Court(s)
- Pet fee: $0 monthly
- Subdivision: MEADOW POINTE 03 PRCL FF & OO
HOA
- Has HOA: Yes
- Services included: Community Pool, Recreational Facilities
- HOA fee: $10 monthly
- HOA name: Regina Sneeringer
- HOA phone: 813-994-1001
Location
- Region: Zephyrhills
Financial & listing details
- Price per square foot: $222/sqft
- Tax assessed value: $588,686
- Annual tax amount: $9,108
- Date on market: 6/2/2025
- Cumulative days on market: 22 days
- Listing terms: Cash,Conventional,FHA,USDA Loan,VA Loan
- Ownership: Fee Simple
- Total actual rent: 0
- Electric utility on property: Yes
- Road surface type: Paved, Asphalt
Price history
| Date | Event | Price |
|---|---|---|
| 8/8/2025 | Sold | $756,000-4.3%$222/sqft |
Source:  Stellar MLS #TB8392226 Report a problem Stellar MLS #TB8392226 Report a problem | ||
| 6/25/2025 | Pending sale | $789,900$232/sqft |
Source: Stellar MLS #TB8392226 Report a problem | ||
| 6/2/2025 | Listed for sale | $789,900+25.6%$232/sqft |
Source: Stellar MLS #TB8392226 Report a problem | ||
| 12/14/2024 | Listing removed | $629,000+7.5%$184/sqft |
Source: Stellar MLS #T3338734 Report a problem | ||
| 12/14/2023 | Listing removed | -- |
Source: Stellar MLS #T3338734 Report a problem | ||
| 12/16/2021 | Sold | $585,000-7%$172/sqft |
Source: Public Record Report a problem | ||
| 11/7/2021 | Pending sale | $629,000$184/sqft |
Source: Stellar MLS #T3338734 Report a problem | ||
| 11/2/2021 | Listed for sale | $629,000+94.1%$184/sqft |
Source: Stellar MLS #T3338734 Report a problem | ||
| 5/26/2021 | Sold | $324,000+2.9%$95/sqft |
Source: Public Record Report a problem | ||
| 12/15/2017 | Sold | $315,000-14.6%$92/sqft |
Source: Public Record Report a problem | ||
| 11/21/2016 | Listing removed | $369,000$108/sqft |
Source: VARAS GROUP LLC #T2804526 Report a problem | ||
| 10/11/2016 | Price change | $369,000-2.6%$108/sqft |
Source: VARAS GROUP LLC #T2804526 Report a problem | ||
| 7/14/2016 | Pending sale | $379,000$111/sqft |
Source: VARAS GROUP LLC #T2804526 Report a problem | ||
| 5/10/2016 | Listed for sale | $379,000$111/sqft |
Source: VARAS GROUP LLC #T2804526 Report a problem | ||
| 4/12/2016 | Pending sale | $379,000$111/sqft |
Source: VARAS GROUP LLC #T2804526 Report a problem | ||
| 3/28/2016 | Price change | $379,000-2.8%$111/sqft |
Source: VARAS GROUP LLC #T2804526 Report a problem | ||
| 3/23/2016 | Listed for sale | $389,900+44.5%$114/sqft |
Source: VARAS GROUP LLC #T2804526 Report a problem | ||
| 12/22/2015 | Sold | $269,900$79/sqft |
Source: Public Record Report a problem | ||
| 7/13/2015 | Listing removed | $269,900$79/sqft |
Source: Coldwell Banker Residential Real Estate - Brandon Central #T2755354 Report a problem | ||
| 7/2/2015 | Price change | $269,900-6.9%$79/sqft |
Source: Coldwell Banker Residential Real Estate - Brandon Central #T2755354 Report a problem | ||
| 7/1/2015 | Listed for sale | $289,900$85/sqft |
Source: COLDWELL BANKER RESIDENTIAL #T2755354 Report a problem | ||
| 6/30/2015 | Pending sale | $289,900$85/sqft |
Source: COLDWELL BANKER RESIDENTIAL #T2755354 Report a problem | ||
| 5/30/2015 | Price change | $289,900-9.4%$85/sqft |
Source: Coldwell Banker Residential Real Estate - Brandon Central #T2755354 Report a problem | ||
| 5/5/2015 | Listed for sale | $319,900+7%$94/sqft |
Source: COLDWELL BANKER RESIDENTIAL #T2755354 Report a problem | ||
| 3/29/2012 | Listing removed | $299,000$88/sqft |
Source: Gavish Properties & Investments, Inc. Report a problem | ||
| 3/17/2012 | Price change | $299,000+11.2%$88/sqft |
Source: Gavish Properties & Investments, Inc. Report a problem | ||
| 2/17/2012 | Price change | $269,000-10%$79/sqft |
Source: Keller Williams Realty Elite Partners #2127122 Report a problem | ||
| 5/14/2011 | Listed for sale | $299,000-21.9%$88/sqft |
Source: Keller Williams Realty Elite Partners #7512852 Report a problem | ||
| 2/27/2006 | Sold | $382,976$112/sqft |
Source: Public Record Report a problem | ||
Public tax history
| Year | Property taxes | Tax assessment |
|---|---|---|
| 2024 | $9,488 +11.2% | $446,470 +7.9% |
| 2023 | $8,534 +9% | $413,970 +6.4% |
| 2022 | $7,833 +0.5% | $388,924 +11.6% |
| 2021 | $7,797 +5.5% | $348,517 +7.5% |
| 2020 | $7,389 -0.1% | $324,258 +0.7% |
| 2019 | $7,400 | $321,879 +8.9% |
| 2018 | $7,400 +5.9% | $295,699 -8.5% |
| 2017 | $6,989 -6.8% | $323,202 +9.8% |
| 2016 | $7,496 +20% | $294,449 +12.9% |
| 2015 | $6,246 | $260,809 +10.6% |
| 2014 | $6,246 | $235,746 +4.4% |
| 2013 | -- | $225,768 -3% |
| 2012 | -- | $232,759 +0.2% |
| 2011 | -- | $232,232 -0.9% |
| 2010 | -- | $234,272 -10.8% |
| 2009 | -- | $262,636 -23.1% |
| 2008 | -- | $341,637 -8.5% |
| 2007 | -- | $373,553 +4.3% |
| 2006 | -- | $358,319 +1898.1% |
| 2005 | -- | $17,933 |
Find assessor info on the county website
Neighborhood: Meadow Pointe
Nearby homes
- $605,6004 bd3 ba2.7k sqft1753 Beaconsfield Dr, Zephyrhills, FL 33543Off Market

- $549,7004 bd3 ba2.8k sqft31741 Baymont Loop, Zephyrhills, FL 33543Off Market
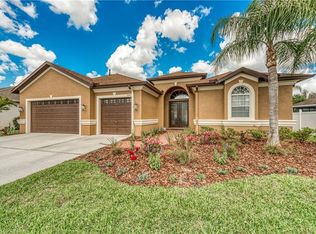
- $612,5004 bd3 ba2.8k sqft31753 Baymont Loop, Zephyrhills, FL 33543Off Market
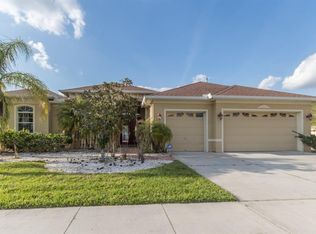
- $578,4005 bd4 ba3.3k sqft31733 Baymont Loop, Zephyrhills, FL 33543Off Market

- $638,7004 bd3 ba2.8k sqft1744 Beaconsfield Dr, Zephyrhills, FL 33543Off Market
- $530,8004 bd3 ba3.1k sqft1726 Beaconsfield Dr, Zephyrhills, FL 33543Off Market
- $443,200-- bd3 ba2.2k sqft1801 Beaconsfield Dr, Zephyrhills, FL 33543Off Market
- $599,800-- bd3 ba2.9k sqft1734 Beaconsfield Dr, Zephyrhills, FL 33543Off Market
Nearby schools
GreatSchools rating
- 6/10Double Branch Elementary SchoolGrades: PK-5Distance: 2 mi
- 9/10Dr. John Long Middle SchoolGrades: 6-8Distance: 1.6 mi
- 6/10Wiregrass Ranch High SchoolGrades: 9-12Distance: 2.3 mi
Get a cash offer in 3 minutes
Find out how much your home could sell for in as little as 3 minutes with a no-obligation cash offer.
Estimated market value
$742,500
Get a cash offer in 3 minutes
Find out how much your home could sell for in as little as 3 minutes with a no-obligation cash offer.
Estimated market value
$742,500
- Florida
- Pasco County
- Wesley Chapel
- 33543
- Meadow Pointe
- 1741 Beaconsfield Dr
Nearby cities
Nearby neighborhoods
Nearby zip codes
Other Wesley Chapel Topics
