Follow the brick paver walkway into this charming two-story home in Sunset Park, where gleaming hardwood floors and an open-concept floor plan create a warm, inviting atmosphere. Enjoy abundant natural light from the desirable east/west exposure throughout the day. The gourmet kitchen is beautifully appointed with stainless steel appliances, granite countertops, and recent updates, including a new dishwasher, refrigerator, and faucet. Upstairs, you'll find three spacious bedrooms with ample closet space and an updated bathroom. The inviting living room features a wood-burning fireplace, perfect for cozy evenings at home. A large dining room/family room provides plenty of space to entertain in style. The basement offers durable luxury vinyl flooring, and the recreation room is ideal for family fun, hobbies, or creative projects. The attached garage offers added convenience and comfort, especially when arriving home late on cold or rainy nights. A brick paver side driveway provides parking for up to three additional cars. Step outside to a private backyard patio, perfect for relaxing or entertaining. If desired, fencing may be added with a permit from Highland Park. Don't miss this beautiful home in Highland Park. Awesome location: near shopping, restaurants, park/playground, expressway and hospital.
Closed
$525,000
1741 Beverly Pl, Highland Park, IL 60035
3beds
1,534sqft
Single Family Residence
Built in 1948
7,501 Square Feet Lot
$525,700 Zestimate®
$342/sqft
$4,129 Estimated rent
Home value
$525,700
$478,000 - $573,000
$4,129/mo
Zestimate® history
Owner options
List your home for rent
$4,129/mo
Rent Zestimate®
Find your next renter with Zillow Rental Manager. Plus, with online applications, you can quickly screen prospective tenants – for free.
$4,129/mo
Rent Zestimate®
Refinance and save
$3,999/mo
Est. payment
Refinancing to a lower rate could help reduce your monthly payments and save thousands over the life of the loan.
$3,999/mo
Est. payment
Explore your selling options
Work with a Zillow partner agent
Leverage their expertise and Zillow's premium Showcase listings to get your home seen by more buyers.
Get startedList with your own agent
Get your home in front of millions of buyers by listing it on Zillow.
Learn how to do itSell it yourself
Take full control of how buyers see your home on Zillow by listing For Sale by Owner (FSBO).
List your homeWhat's special
Wood-burning fireplaceThree spacious bedroomsUpdated bathroomAttached garageNew dishwasherOpen-concept floor planBrick paver walkway
Zillow last checked:
Listing updated:
Listed by:
Hope D Korn, e-PRO,GRI,SFR 847-668-7653,
Compass,
Andee Hausman 847-209-4287,
Compass
Bought with:
Natasha Taylor Miller
@properties Christie's International Real Estate
Source: MRED as distributed by MLS GRID,MLS#: 12651290
Facts & features
Interior
Bedrooms & bathrooms
- Bedrooms: 3
- Bathrooms: 2
- Full bathrooms: 1
- 1/2 bathrooms: 1
Rooms
- Room types: Recreation Room
Primary bedroom
- Features: Flooring (Hardwood), Window Treatments (Curtains/Drapes)
- Level: Second
- Area: 143 Square Feet
- Dimensions: 13X11
Bedroom 2
- Features: Flooring (Hardwood), Window Treatments (Blinds)
- Level: Second
- Area: 108 Square Feet
- Dimensions: 12X09
Bedroom 3
- Features: Flooring (Hardwood)
- Level: Second
- Area: 88 Square Feet
- Dimensions: 11X08
Dining room
- Features: Flooring (Hardwood), Window Treatments (Blinds)
- Level: Main
- Dimensions: COMBO
Family room
- Features: Flooring (Hardwood), Window Treatments (Blinds)
- Level: Main
- Area: 264 Square Feet
- Dimensions: 12X22
Kitchen
- Features: Flooring (Hardwood), Window Treatments (Blinds)
- Level: Main
- Area: 120 Square Feet
- Dimensions: 12X10
Laundry
- Features: Flooring (Vinyl)
- Level: Basement
- Area: 98 Square Feet
- Dimensions: 7X14
Living room
- Features: Flooring (Hardwood), Window Treatments (Blinds)
- Level: Main
- Area: 264 Square Feet
- Dimensions: 22X12
Recreation room
- Features: Flooring (Vinyl)
- Level: Basement
- Area: 266 Square Feet
- Dimensions: 14X19
Heating
- Natural Gas, Forced Air
Cooling
- Central Air
Appliances
- Included: Range, Microwave, Dishwasher, Refrigerator, Disposal
- Laundry: In Unit
Features
- Flooring: Hardwood
- Basement: Finished,Full
- Number of fireplaces: 1
- Fireplace features: Wood Burning, Living Room
Interior area
- Total structure area: 0
- Total interior livable area: 1,534 sqft
Property
Parking
- Total spaces: 1
- Parking features: Concrete, Garage Door Opener, Yes, Garage Owned, Attached, Garage
- Attached garage spaces: 1
- Has uncovered spaces: Yes
Accessibility
- Accessibility features: No Disability Access
Features
- Stories: 2
- Patio & porch: Patio
Lot
- Size: 7,501 Square Feet
- Dimensions: 50X150
Details
- Parcel number: 16224080200000
- Special conditions: None
- Other equipment: Ceiling Fan(s), Sump Pump, Backup Sump Pump;
Construction
Type & style
- Home type: SingleFamily
- Architectural style: Georgian
- Property subtype: Single Family Residence
Materials
- Brick
- Foundation: Concrete Perimeter
- Roof: Asphalt
Condition
- New construction: No
- Year built: 1948
- Major remodel year: 2007
Details
- Builder model: 2 Story
Utilities & green energy
- Electric: Circuit Breakers
- Sewer: Public Sewer
- Water: Public
Community & HOA
Community
- Features: Park, Sidewalks, Street Lights, Street Paved
- Security: Carbon Monoxide Detector(s)
- Subdivision: Sunset Park
HOA
- Services included: None
Location
- Region: Highland Park
Financial & listing details
- Price per square foot: $342/sqft
- Tax assessed value: $488,749
- Annual tax amount: $14,429
- Date on market: 5/19/2026
- Listing terms: Conventional
- Ownership: Fee Simple
Price history
| Date | Event | Price |
|---|---|---|
| 7/10/2026 | Sold | $525,000+1%$342/sqft |
Source:  MRED as distributed by MLS GRID #12651290 Report a problem MRED as distributed by MLS GRID #12651290 Report a problem | ||
| 7/7/2026 | Pending sale | $519,900$339/sqft |
Source: MRED as distributed by MLS GRID #12651290 Report a problem | ||
| 5/26/2026 | Contingent | $519,900$339/sqft |
Source: MRED as distributed by MLS GRID #12651290 Report a problem | ||
| 5/22/2026 | Listed for sale | $519,900+82.4%$339/sqft |
Source: MRED as distributed by MLS GRID #12651290 Report a problem | ||
| 7/20/2012 | Sold | $285,000+49.2%$186/sqft |
Source: MRED as distributed by MLS GRID #07874713 Report a problem | ||
| 4/5/2011 | Sold | $191,000+8.6%$125/sqft |
Source: Public Record Report a problem | ||
| 1/23/2011 | Price change | $175,900-2.2%$115/sqft |
Source: RE/MAX American Dream Report a problem | ||
| 1/21/2011 | Price change | $179,900-7.7%$117/sqft |
Source: RE/MAX American Dream Report a problem | ||
| 1/4/2011 | Price change | $195,000-4.9%$127/sqft |
Source: RE/MAX American Dream Report a problem | ||
| 12/14/2010 | Price change | $205,000-19.6%$134/sqft |
Source: RE/MAX American Dream Report a problem | ||
| 12/9/2010 | Price change | $255,000+28.5%$166/sqft |
Source: RE/MAX American Dream Report a problem | ||
| 12/7/2010 | Price change | $198,500-11.8%$129/sqft |
Source: RE/MAX American Dream Report a problem | ||
| 10/13/2010 | Price change | $225,000-2.2%$147/sqft |
Source: RE/MAX American Dream Report a problem | ||
| 10/9/2010 | Price change | $230,000-8%$150/sqft |
Source: RE/MAX American Dream Report a problem | ||
| 9/25/2010 | Price change | $250,000-9.1%$163/sqft |
Source: RE/MAX American Dream Report a problem | ||
| 9/18/2010 | Price change | $275,000-3.5%$179/sqft |
Source: RE/MAX American Dream Report a problem | ||
| 9/8/2010 | Price change | $285,000-19.7%$186/sqft |
Source: RE/MAX American Dream Report a problem | ||
| 7/16/2010 | Price change | $355,000-2.7%$231/sqft |
Source: RE/MAX American Dream Report a problem | ||
| 6/19/2010 | Price change | $365,000-5.2%$238/sqft |
Source: RE/MAX American Dream Report a problem | ||
| 6/11/2010 | Listed for sale | $385,000-13.5%$251/sqft |
Source: RE/MAX American Dream Report a problem | ||
| 6/16/2004 | Sold | $445,000+1.1%$290/sqft |
Source: Public Record Report a problem | ||
| 3/21/2003 | Sold | $440,000+49.2%$287/sqft |
Source: Public Record Report a problem | ||
| 1/12/2001 | Sold | $295,000+34.1%$192/sqft |
Source: Public Record Report a problem | ||
| 5/11/1999 | Sold | $220,000$143/sqft |
Source: Public Record Report a problem | ||
Public tax history
| Year | Property taxes | Tax assessment |
|---|---|---|
| 2024 | $13,715 +6.4% | $172,788 +6.1% |
| 2023 | $12,890 +21.7% | $162,900 +10.9% |
| 2022 | $10,595 +8.4% | $146,836 +24.9% |
| 2021 | $9,776 +3.3% | $117,555 +3.5% |
| 2020 | $9,459 +3.5% | $113,634 +0.5% |
| 2019 | $9,139 -8.2% | $113,103 -14.7% |
| 2018 | $9,950 | $132,542 +0.6% |
| 2017 | $9,950 +6.8% | $131,777 +5% |
| 2016 | $9,319 -8.3% | $125,454 +7.6% |
| 2015 | $10,159 +1.7% | $116,561 -4.5% |
| 2014 | $9,994 +2.9% | $122,059 -0.6% |
| 2012 | $9,710 +7.3% | $122,772 -3.5% |
| 2011 | $9,051 -8.3% | $127,160 -18.5% |
| 2010 | $9,874 +2.6% | $156,097 -5.6% |
| 2009 | $9,626 +2.8% | $165,428 -1% |
| 2008 | $9,365 +20.1% | $167,099 +4.8% |
| 2006 | $7,794 -0.4% | $159,521 |
| 2005 | $7,824 +4.4% | -- |
| 2004 | $7,495 +110.5% | -- |
| 2003 | $3,560 -45.4% | -- |
| 2002 | $6,524 +1.1% | -- |
| 2001 | $6,454 +13.6% | $98,295 +19.8% |
| 2000 | $5,683 | $82,021 |
Find assessor info on the county website
Neighborhood: 60035
Nearby homes
- $1,202,3003 bd4 ba2.9k sqft1747 Beverly Pl, Highland Park, IL 60035Off Market
- $857,9003 bd2 ba2.3k sqft1733 Beverly Pl, Highland Park, IL 60035Off Market
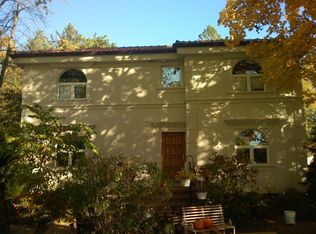
- $563,200-- bd2 ba1.3k sqft1755 Beverly Pl, Highland Park, IL 60035Off Market
- $457,9003 bd2 ba792 sqft1725 Beverly Pl, Highland Park, IL 60035Off Market

- $456,900-- bd1 ba1.2k sqft1738 Elmwood Dr, Highland Park, IL 60035Off Market
- $438,900-- bd1 ba1.1k sqft1717 Beverly Pl, Highland Park, IL 60035Off Market
- $835,600-- bd3 ba2.6k sqft1746 Elmwood Dr, Highland Park, IL 60035Off Market
- $503,300-- bd2 ba1.4k sqft1732 Elmwood Dr, Highland Park, IL 60035Off Market
Nearby schools
GreatSchools rating
- 8/10Indian Trail Elementary SchoolGrades: K-5Distance: 0.8 mi
- 9/10Edgewood Middle SchoolGrades: 6-8Distance: 1.4 mi
- 9/10Highland Park High SchoolGrades: 9-12Distance: 0.8 mi
Schools provided by the listing agent
- Elementary: Indian Trail Elementary School
- Middle: Elm Place School
- High: Highland Park High School
- District: 112
Source: MRED as distributed by MLS GRID. This data may not be complete. We recommend contacting the local school district to confirm school assignments for this home.
Get a cash offer in 3 minutes
Find out how much your home could sell for in as little as 3 minutes with a no-obligation cash offer.
Estimated market value
$525,700
Get a cash offer in 3 minutes
Find out how much your home could sell for in as little as 3 minutes with a no-obligation cash offer.
Estimated market value
$525,700
- Illinois
- Lake County
- Highland Park
- 60035
- 1741 Beverly Pl
Nearby cities
Nearby zip codes
Other Highland Park Topics
