Welcome to your dream home, custom-built by Valerio Homes!
As you enter, you'll immediately notice the beautiful engineered hardwood flooring that flows throughout the main living areas, creating a warm and inviting atmosphere. The open floor plan seamlessly connects the kitchen, dining, and living room, perfect for entertaining and family gatherings.
The heart of this home is the magnificent kitchen, featuring custom-built cabinets, high-end appliances, a farmhouse sink, a custom vent hood, and stunning quartz countertops. The waterfall island offers plenty of space for your culinary creations, and the walk-in pantry keeps everything organized and accessible. You'll also appreciate the dedicated wine or coffee bar, ideal for entertaining guests or enjoying your favorite beverages.
The master suite is a true oasis, designed for relaxation and privacy. It features tray ceilings with recessed lights that create a warm and inviting ambiance. The spa-like ensuite includes a soaking tub and a separate shower, while the well-designed walk-in closet offers custom-built drawers and specialized shoe storage, providing ample space for even the most extensive wardrobe.
Upstairs, you'll find a versatile suite that can serve as a fourth bedroom, game room, or office, depending on your needs. This flexible space is perfect for entertaining or providing guests with their own private area, complete with a full-size bathroom. The other bedrooms are all generously sized with ample closet space. Outside, the large back patio features a ceiling fan and cedar ceiling, perfect for outdoor relaxation. The backyard offers plenty of space for recreation or the addition of a pool.
Sold
Price Unknown
1741 Bonner Dr, Mansfield, TX 76063
4beds
2,494sqft
Single Family Residence
Built in 2025
0.27 Acres Lot
$512,900 Zestimate®
$--/sqft
$3,578 Estimated rent
Home value
$512,900
$472,000 - $554,000
$3,578/mo
Zestimate® history
Owner options
List your home for rent
$3,578/mo
Rent Zestimate®
Find your next renter with Zillow Rental Manager. Plus, with online applications, you can quickly screen prospective tenants – for free.
$3,578/mo
Rent Zestimate®
Refinance and save
Refinancing to a lower rate could help reduce your monthly payments and save thousands over the life of the loan.
Explore your selling options
Work with a Zillow partner agent
Leverage their expertise and Zillow's premium Showcase listings to get your home seen by more buyers.
Get startedList with your own agent
Get your home in front of millions of buyers by listing it on Zillow.
Learn how to do itSell it yourself
Take full control of how buyers see your home on Zillow by listing For Sale by Owner (FSBO).
List your homeWhat's special
Recessed lightsOpen floor planEngineered hardwood flooringLarge back patioCustom-built drawersWaterfall islandStunning quartz countertops
Zillow last checked:
Listing updated:
Listed by:
Gema Landeros 0618629 817-592-3008,
Rendon Realty, LLC 817-592-3008
Bought with:
Linsey Prater
Monument Realty
Source: NTREIS,MLS#: 20880359
Facts & features
Interior
Bedrooms & bathrooms
- Bedrooms: 4
- Bathrooms: 3
- Full bathrooms: 3
Primary bedroom
- Features: Ceiling Fan(s), Double Vanity, En Suite Bathroom, Sitting Area in Primary, Separate Shower, Walk-In Closet(s)
- Level: First
- Dimensions: 16 x 15
Bedroom
- Features: Closet Cabinetry, Ceiling Fan(s), Walk-In Closet(s)
- Level: First
- Dimensions: 12 x 11
Bedroom
- Features: Closet Cabinetry, Ceiling Fan(s), Walk-In Closet(s)
- Level: First
- Dimensions: 11 x 11
Bonus room
- Level: Second
- Dimensions: 21 x 15
Breakfast room nook
- Level: First
- Dimensions: 10 x 10
Dining room
- Level: First
- Dimensions: 11 x 13
Kitchen
- Features: Built-in Features, Eat-in Kitchen, Kitchen Island, Pot Filler, Walk-In Pantry
- Level: First
- Dimensions: 18 x 10
Laundry
- Features: Built-in Features
- Level: First
- Dimensions: 7 x 8
Living room
- Features: Ceiling Fan(s), Fireplace
- Level: First
- Dimensions: 20 x 17
Heating
- Electric
Cooling
- Attic Fan, Central Air, Ceiling Fan(s)
Appliances
- Included: Dishwasher, Electric Range, Electric Water Heater, Disposal, Microwave
- Laundry: Washer Hookup, Electric Dryer Hookup, Laundry in Utility Room
Features
- Built-in Features, Chandelier, Cathedral Ceiling(s), Decorative/Designer Lighting Fixtures, Double Vanity, Eat-in Kitchen, High Speed Internet, Kitchen Island, Multiple Master Suites, Open Floorplan, Cable TV, Vaulted Ceiling(s), Walk-In Closet(s)
- Flooring: Carpet, Tile, Wood
- Has basement: No
- Number of fireplaces: 1
- Fireplace features: Wood Burning
Interior area
- Total interior livable area: 2,494 sqft
Property
Parking
- Total spaces: 2
- Parking features: Additional Parking, Concrete, Driveway
- Attached garage spaces: 2
- Has uncovered spaces: Yes
Features
- Levels: One and One Half
- Stories: 1.5
- Patio & porch: Covered
- Pool features: None
- Fencing: Back Yard,Wood
Lot
- Size: 0.27 Acres
- Features: Interior Lot
Details
- Parcel number: 42654724
Construction
Type & style
- Home type: SingleFamily
- Architectural style: Traditional,Detached
- Property subtype: Single Family Residence
Materials
- Wood Siding
- Foundation: Slab
- Roof: Shingle
Condition
- New construction: Yes
- Year built: 2025
Utilities & green energy
- Sewer: Public Sewer
- Water: Public
- Utilities for property: Electricity Connected, Sewer Available, Water Available, Cable Available
Community & HOA
Community
- Security: Smoke Detector(s), Security Lights
- Subdivision: Gaona Estates
HOA
- Has HOA: No
Location
- Region: Mansfield
Financial & listing details
- Tax assessed value: $345,889
- Annual tax amount: $575
- Date on market: 3/24/2025
- Cumulative days on market: 152 days
- Listing terms: Cash,Conventional,FHA,VA Loan
- Exclusions: Staging furniture
- Electric utility on property: Yes
Price history
| Date | Event | Price |
|---|---|---|
| 9/20/2025 | Sold | -- |
Source: NTREIS #20880359 Report a problem | ||
| 8/27/2025 | Pending sale | $520,900$209/sqft |
Source: NTREIS #20880359 Report a problem | ||
| 8/24/2025 | Contingent | $520,900$209/sqft |
Source: NTREIS #20880359 Report a problem | ||
| 8/13/2025 | Price change | $520,900-2.5%$209/sqft |
Source: NTREIS #20880359 Report a problem | ||
| 7/17/2025 | Price change | $534,000-2.7%$214/sqft |
Source: NTREIS #20880359 Report a problem | ||
| 6/9/2025 | Price change | $549,000-0.2%$220/sqft |
Source: NTREIS #20880359 Report a problem | ||
| 3/24/2025 | Price change | $549,900+697%$220/sqft |
Source: NTREIS #20880359 Report a problem | ||
| 4/6/2021 | Pending sale | $69,000$28/sqft |
Source: NTREIS #14548687 Report a problem | ||
| 4/5/2021 | Listed for sale | $69,000$28/sqft |
Source: NTREIS #14548687 Report a problem | ||
Public tax history
| Year | Property taxes | Tax assessment |
|---|---|---|
| 2025 | $7,780 +1253.9% | $345,889 +1268.8% |
| 2024 | $575 -1.5% | $25,270 |
| 2023 | $584 +41% | $25,270 +58.3% |
| 2022 | $414 -3.7% | $15,960 |
| 2021 | $430 | $15,960 |
Find assessor info on the county website
Neighborhood: 76063
Nearby homes
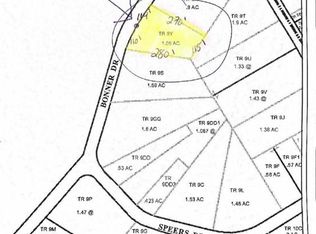
- $61,0001.05 acres1725 Bonner Dr, Mansfield, TX 76063Off Market
- $488,300-- bd-- ba2.5k sqft1721 Bonner Dr, Mansfield, TX 76063Off Market
- $85,500-- bd-- ba-- sqft1801 Bonner Dr, Mansfield, TX 76063Off Market
- $430,400-- bd-- ba1.8k sqft1731 Bonner Dr, Mansfield, TX 76063Off Market
- $129,500-- bd-- ba-- sqft1709 Bonner Dr, Mansfield, TX 76063Off Market
- $140,0001.3 acres280 Retta Rd, Mansfield, TX 76063Off Market
- $76,950-- bd-- ba-- sqft1899 Bonner Dr, Mansfield, TX 76063Off Market
- $--3.29 acres1750 Bonner Dr, Mansfield, TX 76063Sold
Nearby schools
GreatSchools rating
- 7/10Donna Shepard Intermediate SchoolGrades: 5-6Distance: 2.2 mi
- 7/10Linda Jobe Middle SchoolGrades: 7-8Distance: 2.8 mi
- 5/10Mansfield Legacy High SchoolGrades: 9-12Distance: 1.7 mi
Schools provided by the listing agent
- Elementary: Annette Perry
- Middle: Worley
- High: Legacy
- District: Mansfield ISD
Source: NTREIS. This data may not be complete. We recommend contacting the local school district to confirm school assignments for this home.
Get a cash offer in 3 minutes
Find out how much your home could sell for in as little as 3 minutes with a no-obligation cash offer.
Estimated market value
$512,900
Get a cash offer in 3 minutes
Find out how much your home could sell for in as little as 3 minutes with a no-obligation cash offer.
Estimated market value
$512,900
- Texas
- Tarrant County
- Mansfield
- 76063
- 1741 Bonner Dr
