Skip main navigation
Off market
  • $583,800

    1741 Cambridge St, Philadelphia, PA 19130

    3beds
    2,000sqft
    Townhouse
    Built in 2017
    871 Square Feet Lot
    $583,800 Zestimate®
    $292/sqft
    $3,351 Estimated rent

    Home value

    $583,800

    $555,000 - $613,000

    $3,351/mo

    Zestimate® history
    Loading
    Loading...

    Owner options

    List your home for rent

    $3,351/mo

    Rent Zestimate®

    Find your next renter with Zillow Rental Manager. Plus, with online applications, you can quickly screen prospective tenants – for free.

    Learn more

    $3,351/mo

    Rent Zestimate®

    Refinance and save

    $3,587/mo

    Est. payment

    Refinancing to a lower rate could help reduce your monthly payments and save thousands over the life of the loan.

    See today's rates

    $3,587/mo

    Est. payment

    Explore your selling options

    Work with a Zillow partner agent

    Leverage their expertise and Zillow's premium Showcase listings to get your home seen by more buyers.

    Get started

    List with your own agent

    Get your home in front of millions of buyers by listing it on Zillow.

    Learn how to do it

    Sell it yourself

    Take full control of how buyers see your home on Zillow by listing For Sale by Owner (FSBO).

    List your home

    What's special

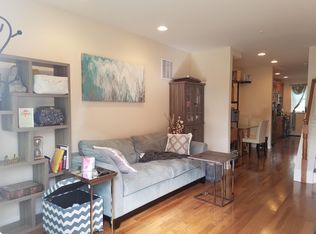
    Brand New Construction features a 3 bedroom, 2.5 bathrooms Townhouse in one of the fastest growing neighborhoods in Philadelphia. As you walk thru the front door, you notice an open floor plan that takes you from the living room to the kitchen. The first floor has 2 large windows which provide for a lot of natural light that complement the dark hardwood floors. The living room and dining area provide a great place to entertain guests. The kitchen features all white cabinets with granite counter-tops and all new stainless steel appliances. The kitchen also has a custom built bar. From the kitchen you can walk out to the back where you will find your own private driveway. Walk down to the finished basement which has ceramic tiles, large closet for storage and a powder room. As you walk up the custom built spiral stair case you get to the second level which has 2 large bedrooms with closets and a full bathroom. Walk up another flight of stairs and you enter into your very own private master-suite. This master-suite has high ceilings, hardwood floors, walk in closet, laundry area and a full modern bathroom with floor to wall ceramic tiles. The stairs continue to the 4th floor which takes you out to your very own private roof deck for which provides 360 degree views of the entire city. This house also features a 2 zone HVAC system; rooms wired with CAT 5 cables,sprinkler system and do not forget about your very own, rarely offered,private driveway. This home also comes with 10 year tax abatement.

    This property is off market, which means it's not currently listed for sale or rent on Zillow. This may be different from what's available on other websites or public sources.
    Facts & features

    Interior

    Bedrooms & bathrooms
    • Bedrooms: 3
    • Bathrooms: 3
    • Full bathrooms: 2
    • 1/2 bathrooms: 1
    Heating
    • Other
    Cooling
    • Central
    Appliances
    • Included: Dishwasher, Microwave, Refrigerator
    Features
    • Flooring: Tile, Hardwood
    Interior area
    • Total interior livable area: 2,000 sqft

    Property

    Features
    • Exterior features: Stucco, Brick
    • Has view: Yes
    • View description: Territorial
    Lot
    • Size: 871 sqft
    Details
    • Parcel number: 471015600

    Construction

    Type & style
    • Home type: Townhouse
    Materials
    • Roof: Other
    Condition
    • Year built: 2017

    Community & neighborhood

    Location
    • Region: Philadelphia

    Price history

    DateEventPrice
    12/28/2021Sold$544,500$272/sqft
    Source: Public Record Report a problem
    10/7/2021Sold$544,500+0.4%$272/sqft
    Source: Bright MLS #PAPH2021786 Report a problem
    9/17/2021Pending sale$542,500$271/sqft
    Source: Bright MLS #PAPH2021786 Report a problem
    8/21/2021Contingent$542,500$271/sqft
    Source: Bright MLS #PAPH2021786 Report a problem
    8/18/2021Listed for sale$542,500+18.6%$271/sqft
    Source: Bright MLS #PAPH2021786 Report a problem
    6/13/2017Sold$457,500+0.5%$229/sqft
    Source: Public Record Report a problem
    4/13/2017Pending sale$455,000$228/sqft
    Source: Long & Foster - Huntingdon Valley #6954938 Report a problem
    4/1/2017Listed for sale$455,000+468.8%$228/sqft
    Source: Long & Foster - Huntingdon Valley #6954938 Report a problem
    10/30/2015Sold$80,000$40/sqft
    Source: Public Record Report a problem

    Public tax history

    YearProperty taxesTax assessment
    2025$7,696 +397.4%$549,800 -0.5%
    2024$1,547 $552,700
    2023$1,547 -16.7%$552,700
    2022$1,858 --
    2021$1,858 -70%--
    2018$6,196 +245%--
    2017$1,796 +22.5%--
    2016$1,466 +343.7%--
    2015$330 --
    2014$330 +403.3%$4,900 +41.8%
    2012$66 $3,456
    2011-- $3,456
    2010-- $3,456
    2009-- $3,456
    2008-- $3,456 +1250%
    2007-- $256 +14.3%
    2006-- $224
    2005-- $224
    2004-- $224 -30%
    2003-- $320
    2002-- $320
    2000-- $320
    1999-- $320

    Find assessor info on the county website

    Neighborhood: Francisville

    Nearby schools

    GreatSchools rating
    Schools provided by the listing agent
    • District: Philadelphia

    Source: The MLS. This data may not be complete. We recommend contacting the local school district to confirm school assignments for this home.

    Get a cash offer in 3 minutes
    Find out how much your home could sell for in as little as 3 minutes with a no-obligation cash offer.
    Estimated market value
    $583,800
    Get a cash offer in 3 minutes
    Find out how much your home could sell for in as little as 3 minutes with a no-obligation cash offer.
    Estimated market value
    $583,800