Quality built new construction ranch style home in Mt. Vernon, MO. This home offers a generous 1,457 square feet split bedroom floor plan with 3 bedrooms, 2 bathrooms. There is an open kitchen/living/dining area. The living room has vaulted ceilings. The kitchen has white soft close cabinets with granite counter tops, tile backsplash and energy efficient stainless-steel appliances. The master suite has an expansive walk-in closet, double sinks, granite counter tops and tray ceiling treatment. There will be luxury vinyl plank throughout the entire home for a cohesive look. NO CARPET! There is a covered back patio to enjoy the beautiful sunsets SWMO has to offer. Maintenance-free exterior with a full brick front and durable vinyl siding on the back and sides. This home qualifies for many financing options, including FHA, VA and USDA Rural Development. Mt. Vernon is a 25 minute drive to Amazon Fulfillment Center and other employment along MM Highway, 30 minute drive to Joplin, Springfield and Monett. Estimated completion date 03/10/2024 Seller offers a one-year builders warranty. House is complete, professional photos coming this week.
Closed
Price Unknown
1741 Cash Drive, Mt Vernon, MO 65712
3beds
1,457sqft
Single Family Residence
Built in 2024
9,147 Square Feet Lot
$258,100 Zestimate®
$--/sqft
$1,680 Estimated rent
Home value
$258,100
$245,000 - $271,000
$1,680/mo
Zestimate® history
Owner options
List your home for rent
$1,680/mo
Rent Zestimate®
Find your next renter with Zillow Rental Manager. Plus, with online applications, you can quickly screen prospective tenants – for free.
$1,680/mo
Rent Zestimate®
Refinance and save
Refinancing to a lower rate could help reduce your monthly payments and save thousands over the life of the loan.
Explore your selling options
Work with a Zillow partner agent
Leverage their expertise and Zillow's premium Showcase listings to get your home seen by more buyers.
Get startedList with your own agent
Get your home in front of millions of buyers by listing it on Zillow.
Learn how to do itSell it yourself
Take full control of how buyers see your home on Zillow by listing For Sale by Owner (FSBO).
List your homeWhat's special
Zillow last checked:
Listing updated:
Listed by:
Kelli Hand 417-459-0040,
Keller Williams
Bought with:
Laura Peltz, 2011036757
Tolbert Realtors
Source: SOMOMLS as distributed by MLS GRID,MLS#: 60263426
Facts & features
Interior
Bedrooms & bathrooms
- Bedrooms: 3
- Bathrooms: 2
- Full bathrooms: 2
Heating
- Forced Air, Central, Electric
Cooling
- Central Air, Ceiling Fan(s)
Appliances
- Included: Dishwasher, Free-Standing Electric Oven, Microwave, Electric Water Heater, Disposal
- Laundry: W/D Hookup
Features
- Granite Counters, Vaulted Ceiling(s), Tray Ceiling(s)
- Flooring: See Remarks
- Has basement: No
- Attic: Access Only:No Stairs
- Has fireplace: No
Interior area
- Total structure area: 1,457
- Total interior livable area: 1,457 sqft
- Finished area above ground: 1,457
- Finished area below ground: 0
Property
Parking
- Total spaces: 2
- Parking features: Driveway, Garage Faces Front, Garage Door Opener
- Attached garage spaces: 2
- Has uncovered spaces: Yes
Features
- Levels: One
- Stories: 1
- Patio & porch: Covered, Front Porch, Rear Porch
Lot
- Size: 9,147 Square Feet
- Dimensions: 77.3 x 124
Details
- Parcel number: N/A
Construction
Type & style
- Home type: SingleFamily
- Architectural style: Ranch
- Property subtype: Single Family Residence
Materials
- Brick, Vinyl Siding
- Foundation: Crawl Space
- Roof: Asphalt
Condition
- Year built: 2024
Utilities & green energy
- Sewer: Public Sewer
- Water: Public
Green energy
- Energy efficient items: High Efficiency - 90%+
Community & HOA
Community
- Security: Smoke Detector(s)
- Subdivision: Lawrence-Not in List
Location
- Region: Mount Vernon
Financial & listing details
- Date on market: 3/15/2024
- Listing terms: Cash,VA Loan,USDA/RD,FHA,Conventional
- Road surface type: Asphalt
Price history
| Date | Event | Price |
|---|---|---|
| 4/26/2024 | Sold | -- |
Source:  SOMOMLS as distributed by MLS GRID #60263426 Report a problem SOMOMLS as distributed by MLS GRID #60263426 Report a problem | ||
| 3/22/2024 | Pending sale | $244,900$168/sqft |
Source: SOMOMLS as distributed by MLS GRID #60263426 Report a problem | ||
| 3/15/2024 | Listed for sale | $244,900$168/sqft |
Source: SOMOMLS as distributed by MLS GRID #60263426 Report a problem | ||
Public tax history
Tax history is unavailable.
Neighborhood: 65712
Nearby homes
- $345,1004 bd3 ba1.5k sqft12585 Lawrence 2133, Mount Vernon, MO 65712Off Market
- $215,7004 bd2 ba1.9k sqft1257 W Hayward Dr, Mount Vernon, MO 65712Off Market
- $324,1002 bd2 ba1.2k sqft11795 Lawrence 2133, Mount Vernon, MO 65712Off Market
- $--3 bd3 ba2.4k sqft11711 Lawrence 2133, Mount Vernon, MO 65712Sold
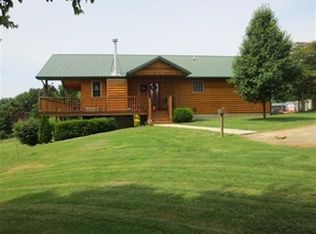
- $--10 Acres11722 County Road 2130, Mount Vernon, MO 65712Sold
- $--10 AcresCounty Road 2130, Mount Vernon, MO 65712Sold
- $310,2002 bd1 ba5k sqft12088 Business Loop #44, Mount Vernon, MO 65712Off Market
- $231,9003 bd2 ba1.3k sqft12088 Business Loop 44, Mount Vernon, MO 65712Off Market
Nearby schools
GreatSchools rating
- NAMount Vernon Elementary SchoolGrades: K-2Distance: 1.7 mi
- 5/10Mt. Vernon Middle SchoolGrades: 6-8Distance: 1.5 mi
- 7/10Mt. Vernon High SchoolGrades: 9-12Distance: 2.1 mi
Schools provided by the listing agent
- Elementary: Mt Vernon
- Middle: Mt Vernon
- High: Mt Vernon
Source: SOMOMLS as distributed by MLS GRID. This data may not be complete. We recommend contacting the local school district to confirm school assignments for this home.
- Missouri
- Lawrence County
- Mount Vernon
- 65712
- 1741 Cash Drive
Nearby cities
Nearby neighborhoods
Nearby zip codes
Other Mount Vernon Topics
