Skip main navigation
Sold for $171,000
  • $171,000

    1741 Chestnut St, Wyandotte, MI 48192

    2beds
    1,600sqft
    Single Family Residence
    Built in 1940
    4,356 Square Feet Lot
    $190,500 Zestimate®
    $107/sqft
    $1,414 Estimated rent

    Home value

    $190,500

    $175,000 - $208,000

    $1,414/mo

    Zestimate® history
    Loading
    Loading...

    Owner options

    List your home for rent

    $1,414/mo

    Rent Zestimate®

    Find your next renter with Zillow Rental Manager. Plus, with online applications, you can quickly screen prospective tenants – for free.

    Learn more

    $1,414/mo

    Rent Zestimate®

    Refinance and save

    $1,245/mo

    Est. payment

    Refinancing to a lower rate could help reduce your monthly payments and save thousands over the life of the loan.

    See today's rates

    $1,245/mo

    Est. payment

    Explore your selling options

    Work with a Zillow partner agent

    Leverage their expertise and Zillow's premium Showcase listings to get your home seen by more buyers.

    Get started

    List with your own agent

    Get your home in front of millions of buyers by listing it on Zillow.

    Learn how to do it

    Sell it yourself

    Take full control of how buyers see your home on Zillow by listing For Sale by Owner (FSBO).

    List your home

    What's special

    Home theater rmFoyer entryLovely wood floorsGarage door openerGood size primary bedroomBeautiful trim and moldingsWhite subway tile backsplash
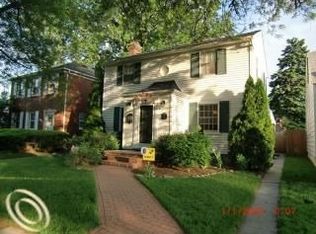
    Historical Wyandotte- Brick Home -Charming & filled with Character, Foyer Entry, Lovely Wood Floors, Beautiful Trim & Moldings, Spacious Living with Natural Fireplace, Bay Window in Dining Area, Kitchen updated 2019 w/ Granite Counter tops, White Subway Tile Backsplash, Bath Renovated 2023, Good Size Primary Bedroom (Queen-size bed), 2nd Bedroom used as Home Office, Terrific Basement with Flex/Rec Rm, Home Theater Rm, Large Laundry Room with Loads of Storage Space, Roof totally Stripped 2023, Driveway 2021, Electrical & Plumbing Updated, Privacy Fenced, Garage Door Opener, Ducts Cleaned 2023, All City Certs done.--Going... Going.....

    Zillow last checked:

    Listing updated:

    Listed by:

    Judith A Palmer 248-568-0338,

    RE/MAX Showcase Homes

    Bought with:

    Lynn M Black, 0000292320

    RE/MAX Dream Properties

    Source: Realcomp II,MLS#: 20240077440MLS Logo

    Facts & features

    Interior

    Bedrooms & bathrooms
    • Bedrooms: 2
    • Bathrooms: 1
    • Full bathrooms: 1
    Primary bedroom
    • Level: Entry
    • Dimensions: 10 x 11
    Bedroom
    • Level: Entry
    • Dimensions: 9 x 10
    Other
    • Level: Entry
    • Dimensions: 5 x 10
    Dining room
    • Level: Entry
    • Dimensions: 9 x 10
    Flex room
    • Level: Basement
    • Dimensions: 12 x 25
    Kitchen
    • Level: Entry
    • Dimensions: 8 x 8
    Laundry
    • Level: Basement
    • Dimensions: 12 x 17
    Living room
    • Level: Entry
    • Dimensions: 11 x 15
    Media room
    • Level: Basement
    • Dimensions: 12 x 12
    Heating
    • Forced Air, Natural Gas
    Cooling
    • Central Air
    Appliances
    • Included: Disposal, Dryer, Free Standing Gas Oven, Free Standing Gas Range, Humidifier, Washer
    • Laundry: Laundry Room
    Features
    • Basement: Full,Partially Finished
    • Has fireplace: Yes
    • Fireplace features: Living Room, Wood Burning Stove
    Interior area
    • Total interior livable area: 1,600 sqft
    • Finished area above ground: 800
    • Finished area below ground: 800

    Property

    Parking
    • Total spaces: 1.5
    • Parking features: Oneand Half Car Garage, Detached, Driveway, Garage Door Opener, Workshop In Garage
    • Garage spaces: 1.5
    Features
    • Levels: One
    • Stories: 1
    • Entry location: GroundLevel
    • Patio & porch: Porch
    • Exterior features: Awnings, Chimney Caps, Lighting
    • Pool features: None
    • Fencing: Back Yard,Fenced
    Lot
    • Size: 4,356 sqft
    • Dimensions: 38 x 112
    • Features: Near Golf Course, Native Plants
    Details
    • Parcel number: 57017030233002
    • Special conditions: Short Sale No,Standard

    Construction

    Type & style
    • Home type: SingleFamily
    • Architectural style: Bungalow,Ranch
    • Property subtype: Single Family Residence
    Materials
    • Aluminum Siding, Brick
    • Foundation: Basement, Block
    • Roof: Asphalt
    Condition
    • New construction: No
    • Year built: 1940
    • Major remodel year: 2019

    Utilities & green energy

    • Electric: Service 100 Amp, Circuit Breakers
    • Sewer: Public Sewer
    • Water: Public
    • Utilities for property: Above Ground Utilities

    Community & neighborhood

    Security
    • Security features: Smoke Detectors
    Community
    • Community features: Sidewalks
    Location
    • Region: Wyandotte

    Other

    Other facts
    • Listing agreement: Exclusive Right To Sell
    • Listing terms: Cash,Conventional,FHA,FHA 203K,Trade 1031 Exchange,Va Loan

    Price history

    DateEventPrice
    11/18/2024Pending sale$164,750-3.7%$103/sqft
    Source: Realcomp II #20240077440 Report a problem
    11/15/2024Sold$171,000+3.8%$107/sqft
    Source: Realcomp II #20240077440 Report a problem
    10/13/2024Listed for sale$164,750+83.1%$103/sqft
    Source: Realcomp II #20240077440 Report a problem
    12/20/2016Sold$90,000-2.2%$56/sqft
    Source: Public Record Report a problem
    9/26/2016Listed for sale$92,000$58/sqft
    Source: Century 21 Curran & Christie #216095175 Report a problem

    Public tax history

    YearProperty taxesTax assessment
    2025-- $72,900 +11%
    2024-- $65,700 +11.4%
    2023-- $59,000 +6.7%
    2022-- $55,300 +12.6%
    2021-- $49,100
    2020$2,356 +6%$49,100 +7%
    2019$2,222 $45,900 +13.3%
    2018$2,222 +22.7%$40,500
    2017$1,811 $40,500 +10.1%
    2016$1,811 +21.5%$36,800 +7.6%
    2015$1,490 -52.4%$34,200 +9.3%
    2013$3,130 +110%$31,300 -3.1%
    2012$1,490 $32,300 -22.5%
    2010-- $41,700 -16.4%
    2009-- $49,900 -10.4%
    2008-- $55,700 -11%
    2007-- $62,600 +5.6%
    2005$1,329 $59,300 +3%
    2003-- $57,600 +72.2%
    2001$1,456 $33,452 +3.2%
    2000-- $32,415

    Find assessor info on the county website

    Neighborhood: 48192

    Nearby schools

    GreatSchools rating
    Get a cash offer in 3 minutes
    Find out how much your home could sell for in as little as 3 minutes with a no-obligation cash offer.
    Estimated market value
    $190,500
    Get a cash offer in 3 minutes
    Find out how much your home could sell for in as little as 3 minutes with a no-obligation cash offer.
    Estimated market value
    $190,500