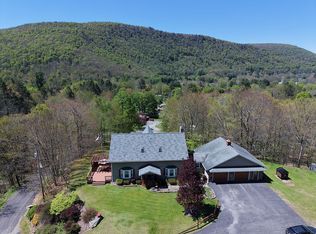
Experience the perfect retreat in this charming 2-bedroom, 1-bath raised ranch on 3 acres in Fishs Eddy, now available for the first time on the market. Surrounded by picturesque woods, apple trees, streams, and vibrant wildlife, this property offers prime hunting opportunities and stunning views. Enjoy the serenity of enclosed front and back porches and revel in the fresh air, making this peaceful escape from city life ideal for nature lovers. With a roof only 2 years old, this home is ready for you to unwind and reconnect with the outdoors. Basement can be finished to add more livable space.
Sold for $130,000
$130,000
1741 County Highway 28, Fishs Eddy, NY 13774
2beds
1,258sqft
Single Family Residence
Built in 1950
3 Acres Lot
$-- Zestimate®
$103/sqft
$1,778 Estimated rent
Home value
Not available
Estimated sales range
Not available
$1,778/mo
Zestimate® history
Owner options
List your home for rent
$1,778/mo
Rent Zestimate®
Find your next renter with Zillow Rental Manager. Plus, with online applications, you can quickly screen prospective tenants – for free.
$1,778/mo
Rent Zestimate®
Refinance and save
$738/mo
Est. payment
Refinancing to a lower rate could help reduce your monthly payments and save thousands over the life of the loan.
$738/mo
Est. payment
Explore your selling options
Work with a Zillow partner agent
Leverage their expertise and Zillow's premium Showcase listings to get your home seen by more buyers.
Get startedList with your own agent
Get your home in front of millions of buyers by listing it on Zillow.
Learn how to do itSell it yourself
Take full control of how buyers see your home on Zillow by listing For Sale by Owner (FSBO).
List your homeWhat's special
Zillow last checked:
Listing updated:
Listed by:
Amy M Valls,
EXIT REALTY HOMEWARD BOUND
Bought with:
Unknown
UNKNOWN NON MEMBER
Source: GBMLS,MLS#: 328113 Originating MLS: Greater Binghamton Association of REALTORS
Originating MLS: Greater Binghamton Association of REALTORSFacts & features
Interior
Bedrooms & bathrooms
- Bedrooms: 2
- Bathrooms: 1
- Full bathrooms: 1
Primary bedroom
- Level: First
- Dimensions: 11.36x12.15
Bedroom
- Level: First
- Dimensions: 5x8.9
Bathroom
- Level: First
- Dimensions: 7.8x5.0
Kitchen
- Level: First
- Dimensions: 10x10.30
Living room
- Level: First
- Dimensions: 22.50x17.44
Heating
- Baseboard, Forced Air
Cooling
- Ceiling Fan(s)
Appliances
- Included: Dishwasher, Exhaust Fan, Free-Standing Range, Microwave, Oil Water Heater, Refrigerator, Range Hood
- Laundry: Electric Dryer Hookup
Features
- Cathedral Ceiling(s), Vaulted Ceiling(s)
- Flooring: Carpet, Hardwood, Tile
Interior area
- Total interior livable area: 1,258 sqft
- Finished area above ground: 1,258
- Finished area below ground: 0
Property
Parking
- Total spaces: 1
- Parking features: Attached, Garage, One Car Garage
- Attached garage spaces: 1
Features
- Patio & porch: Deck, Enclosed, Open, Porch
- Exterior features: Deck, Landscaping, Mature Trees/Landscape, Propane Tank - Leased
Lot
- Size: 3 Acres
- Dimensions: 3
- Features: Sloped Up
Construction
Type & style
- Home type: SingleFamily
- Architectural style: Raised Ranch
- Property subtype: Single Family Residence
Materials
- Wood Siding
- Foundation: Basement, Block
Condition
- Year built: 1950
Utilities & green energy
- Sewer: Septic Tank
- Water: Well
Community & HOA
Location
- Region: Fishs Eddy
Financial & listing details
- Price per square foot: $103/sqft
- Tax assessed value: $14,000
- Annual tax amount: $3,125
- Date on market: 11/10/2024
- Listing agreement: Exclusive Right To Sell
- Inclusions: CARBON MONOXIDE DETECTOR, LIGHTING FIXTURE, MIRRORS-Perm affixed, SHELVING-Builtin/affixed, SMOKE DETECTORS, WINDOW TREATMENTS-ALL
- Ownership: ESTATE
Price history
| Date | Event | Price |
|---|---|---|
| 2/4/2025 | Sold | $130,000-17.7%$103/sqft |
Source:  GBMLS #328113 Report a problem GBMLS #328113 Report a problem | ||
| 12/13/2024 | Pending sale | $158,000$126/sqft |
Source: GBMLS #328113 Report a problem | ||
| 12/9/2024 | Contingent | $158,000$126/sqft |
Source: GBMLS #328113 Report a problem | ||
| 11/26/2024 | Price change | $158,000-6.5%$126/sqft |
Source: GBMLS #328113 Report a problem | ||
| 11/11/2024 | Listed for sale | $169,000$134/sqft |
Source: GBMLS #328113 Report a problem | ||
Public tax history
Tax history is unavailable.
Neighborhood: 13774
Nearby homes
- $113,177-- bd-- ba1.2k sqft1741 County Highway STE 28, HANCOCK, NY 13783Off Market
- $146,900-- bd-- ba1.2k sqft1741 County Highway 28, Hancock, NY 13774Off Market
- $699,0003 bd5 ba4.7k sqft455 S Main St, Fishs Eddy, NY 13774For Sale By Owner
- $200,000-- bd-- ba-- sqft1988 County Highway 28, Long Eddy, NY 12760Off Market
- $36,721-- bd-- ba-- sqft228 Post Office St, Fishs eddy, NY 13774Off Market
- $36,721-- bd-- ba-- sqft228 Post Office St, Fishs eddy, NY 13774Off Market
- $38,429-- bd-- ba-- sqft2007 Bodoit Rd, Fishs eddy, NY 13774Off Market
- $38,429-- bd-- ba-- sqft2007 Bodoit Rd, Fishs eddy, NY 13774Off Market
Nearby schools
GreatSchools rating
- 7/10Hancock Junior Senior High SchoolGrades: 5-12Distance: 6.4 mi
- 3/10Hancock Elementary SchoolGrades: PK-4Distance: 6.5 mi
Schools provided by the listing agent
- Elementary: Hancock
- District: Hancock
Source: GBMLS. This data may not be complete. We recommend contacting the local school district to confirm school assignments for this home.
- New York
- Delaware County
- Fishs Eddy
- 13774
- 1741 County Highway 28
Nearby cities
Nearby zip codes
Other Fishs Eddy Topics
