Looking for your own slice of paradise? Look no further than this stunning double wide home for sale. With plenty of living space, this property has everything you need for comfortable, luxurious living. Home is 2176 sqft, and sits on 3 acres. This house has 4 beds and 2 baths. Once you step inside you'll be greeted by a bright and airy interior that's been thoughtfully designed to offer the best of modern living. The open-plan living area boasts ample space for relaxing and entertaining, with a spacious lounge area that leads seamlessly into a dining area and kitchen. The kitchen is fully equipped with all the latest appliances, making it a pleasure to cook and entertain in. The bedrooms are equally spacious, offering comfortable sleeping quarters for the entire family. The master bedroom features an en-suite bathroom and plenty of closet space, while the additional bedrooms are equally well-appointed and offer plenty of natural light and privacy. Outside, the property truly shines. The ample yard space is perfect for outdoor activities and entertaining, while the turf ensures that your yard is always looking its best. With plenty of space to run and play, you'll have plenty of room to enjoy the great outdoors. So if you're looking for a beautiful, modern home with plenty of land and space, look no further than this stunning double wide property. Schedule a showing with your agent today.
Sold
Price Unknown
1741 COUNTY ROAD 7711, Devine, TX 78016
4beds
2,176sqft
Manufactured Home
Built in 2020
3.01 Acres Lot
$-- Zestimate®
$--/sqft
$2,149 Estimated rent
Home value
Not available
Estimated sales range
Not available
$2,149/mo
Zestimate® history
Owner options
List your home for rent
$2,149/mo
Rent Zestimate®
Find your next renter with Zillow Rental Manager. Plus, with online applications, you can quickly screen prospective tenants – for free.
$2,149/mo
Rent Zestimate®
Refinance and save
Refinancing to a lower rate could help reduce your monthly payments and save thousands over the life of the loan.
Explore your selling options
Work with a Zillow partner agent
Leverage their expertise and Zillow's premium Showcase listings to get your home seen by more buyers.
Get startedList with your own agent
Get your home in front of millions of buyers by listing it on Zillow.
Learn how to do itSell it yourself
Take full control of how buyers see your home on Zillow by listing For Sale by Owner (FSBO).
List your homeWhat's special
Zillow last checked:
Listing updated:
Listed by:
Chris Zakraysek TREC #718071 (210) 480-5523,
C&E Realty Company
Source: LERA MLS,MLS#: 1668425
Facts & features
Interior
Bedrooms & bathrooms
- Bedrooms: 4
- Bathrooms: 2
- Full bathrooms: 2
Primary bedroom
- Area: 256
- Dimensions: 16 x 16
Bedroom 2
- Area: 168
- Dimensions: 12 x 14
Bedroom 3
- Area: 168
- Dimensions: 12 x 14
Bedroom 4
- Area: 192
- Dimensions: 12 x 16
Primary bathroom
- Features: Tub/Shower Separate, Tub/Shower Combo
- Area: 160
- Dimensions: 10 x 16
Dining room
- Area: 100
- Dimensions: 10 x 10
Family room
- Area: 224
- Dimensions: 14 x 16
Kitchen
- Area: 160
- Dimensions: 10 x 16
Heating
- Central, Electric
Cooling
- Central Air
Appliances
- Laundry: Washer Hookup, Dryer Connection
Features
- Two Living Area, Master Downstairs, Ceiling Fan(s)
- Flooring: Vinyl
- Has fireplace: No
- Fireplace features: Not Applicable
Interior area
- Total structure area: 2,176
- Total interior livable area: 2,176 sqft
Property
Parking
- Parking features: None
Features
- Levels: One
- Stories: 1
- Pool features: None
Lot
- Size: 3.01 Acres
Details
- Parcel number: R508394
Construction
Type & style
- Home type: MobileManufactured
- Property subtype: Manufactured Home
Materials
- Vinyl Siding
- Roof: Composition
Condition
- Pre-Owned
- New construction: No
- Year built: 2020
Utilities & green energy
- Sewer: Septic
Community & HOA
Community
- Features: None
- Subdivision: Devine Oaks Subd
Location
- Region: Devine
Financial & listing details
- Tax assessed value: $277,090
- Annual tax amount: $1,642
- Date on market: 9/11/2025
- Cumulative days on market: 32 days
- Listing terms: Conventional,Cash,Investors OK
Price history
| Date | Event | Price |
|---|---|---|
| 1/6/2026 | Sold | -- |
Source: Public Record Report a problem | ||
| 7/14/2023 | Sold | -- |
Source:  LERA MLS #1668425 Report a problem LERA MLS #1668425 Report a problem | ||
| 6/7/2023 | Pending sale | $289,000$133/sqft |
Source: LERA MLS #1668425 Report a problem | ||
| 6/1/2023 | Contingent | $289,000$133/sqft |
Source: LERA MLS #1668425 Report a problem | ||
| 5/22/2023 | Price change | $289,000-3.3%$133/sqft |
Source: LERA MLS #1668425 Report a problem | ||
| 5/18/2023 | Listed for sale | $299,000$137/sqft |
Source: LERA MLS #1668425 Report a problem | ||
| 3/27/2023 | Pending sale | $299,000$137/sqft |
Source: LERA MLS #1668425 Report a problem | ||
| 3/6/2023 | Contingent | $299,000$137/sqft |
Source: LERA MLS #1668425 Report a problem | ||
| 2/18/2023 | Listed for sale | $299,000$137/sqft |
Source: LERA MLS #1668425 Report a problem | ||
Public tax history
| Year | Property taxes | Tax assessment |
|---|---|---|
| 2025 | $4,397 -8.3% | $277,090 -7.2% |
| 2024 | $4,795 | $298,590 +29.7% |
| 2023 | -- | $230,260 +275.9% |
| 2022 | $864 -1.3% | $61,259 +10% |
| 2021 | $876 +6357.3% | $55,690 +290.3% |
| 2020 | $14 | $14,270 |
Find assessor info on the county website
Neighborhood: 78016
Nearby homes
- $114,260-- bd-- ba-- sqft1771 County Road 7711, Devine, TX 78016Off Market
- $271,800-- bd-- ba-- sqft1705 County Road 7711, Devine, TX 78016Off Market
- $494,9004 bd2 ba2.4k sqft1783 County Road 7711, Devine, TX 78016For Sale
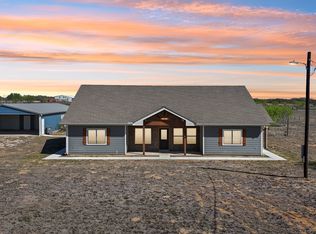
- $91,830-- bd-- ba2.1k sqft1741 County Road 7711, Devine, TX 78016Off Market
- $423,2303.04 Acres1683 County Road 7711, Devine, TX 78016Off Market
- $265,400-- bd-- ba924 sqft1797 County Road 7711, Devine, TX 78016Off Market
- $200,820-- bd-- ba2.3k sqft1797 County Road 7711, Devine, TX 78016Off Market
- $463,800-- bd-- ba1.3k sqft1896 County Road 777, Devine, TX 78016Off Market
Nearby schools
GreatSchools rating
- 2/10Devine Intermediate SchoolGrades: 3-5Distance: 4.2 mi
- 6/10Devine Middle SchoolGrades: 6-8Distance: 4.5 mi
- 5/10Devine High SchoolGrades: 9-12Distance: 4.5 mi
Schools provided by the listing agent
- Elementary: Devine
- Middle: Devine
- High: Devine
- District: Devine
Source: LERA MLS. This data may not be complete. We recommend contacting the local school district to confirm school assignments for this home.
- Texas
- Medina County
- Devine
- 78016
- 1741 COUNTY ROAD 7711
Nearby cities
Nearby zip codes
Other Devine Topics
