MULTIPLE OFFER DEADLINE SET FOR MONDAY JANUARY 15TH AT 9:00AM. Manicured landscape, mature trees & grand elevation create a welcoming walk-up to this updated 1-story in Carrollton! Desirable updates embellish this open concept such as shiplap, sliding barn door, gorgeous plank LVP flooring, cabinetry, upgrades to fixtures & hardware plus a soft gray & white palette. Bay window envelops table in dining room. Oversized subway tile with natural edge backsplash & floating shelves rise all the way to the ceiling in kitchen with granite countertops serve window to patio & drop lights highlighting a peninsula bar & stainless appliances. Inviting hearth runs the length of impressive corner fireplace in the family rm. Bathrooms have been augmented with designer tile & decorative mirrors. Cozy sitting area is nestled in owner's suite with frameless glass shower & marble vanity. Full-size utility room. Secluded patio extends to substantial grass play area in backyard with just installed fence.
Sold
Price Unknown
1741 Delaford Dr, Carrollton, TX 75007
3beds
1,674sqft
Single Family Residence
Built in 1983
7,492 Square Feet Lot
$388,900 Zestimate®
$--/sqft
$2,410 Estimated rent
Home value
$388,900
$369,000 - $408,000
$2,410/mo
Zestimate® history
Owner options
List your home for rent
$2,410/mo
Rent Zestimate®
Find your next renter with Zillow Rental Manager. Plus, with online applications, you can quickly screen prospective tenants – for free.
$2,410/mo
Rent Zestimate®
Refinance and save
Refinancing to a lower rate could help reduce your monthly payments and save thousands over the life of the loan.
Explore your selling options
Work with a Zillow partner agent
Leverage their expertise and Zillow's premium Showcase listings to get your home seen by more buyers.
Get startedList with your own agent
Get your home in front of millions of buyers by listing it on Zillow.
Learn how to do itSell it yourself
Take full control of how buyers see your home on Zillow by listing For Sale by Owner (FSBO).
List your homeWhat's special
Grand elevationMature treesGranite countertopsDecorative mirrorsFrameless glass showerSubstantial grass play areaFull-size utility room
Zillow last checked:
Listing updated:
Listed by:
Andre Kocher 469-240-2058,
Keller Williams Realty-FM 972-874-1905,
Tiffany Kocher 0714189 954-829-3464,
Keller Williams Realty-FM
Bought with:
Angela Hague
The Michael Group Real Estate
Source: NTREIS,MLS#: 20496129
Facts & features
Interior
Bedrooms & bathrooms
- Bedrooms: 3
- Bathrooms: 2
- Full bathrooms: 2
Primary bedroom
- Level: First
- Dimensions: 12 x 12
Bedroom
- Level: First
- Dimensions: 11 x 13
Bedroom
- Level: First
- Dimensions: 11 x 10
Dining room
- Level: First
- Dimensions: 14 x 10
Family room
- Features: Ceiling Fan(s), Fireplace
- Level: First
- Dimensions: 19 x 14
Kitchen
- Features: Breakfast Bar, Built-in Features
- Level: First
- Dimensions: 12 x 11
Living room
- Level: First
- Dimensions: 15 x 17
Utility room
- Level: First
- Dimensions: 5 x 8
Heating
- Central
Cooling
- Central Air, Ceiling Fan(s), Electric
Appliances
- Included: Dishwasher, Disposal
- Laundry: Washer Hookup, Electric Dryer Hookup, Laundry in Utility Room
Features
- Decorative/Designer Lighting Fixtures
- Flooring: Carpet, Luxury Vinyl Plank
- Has basement: No
- Number of fireplaces: 1
- Fireplace features: Wood Burning
Interior area
- Total interior livable area: 1,674 sqft
Property
Parking
- Total spaces: 2
- Parking features: Door-Single, Garage, Garage Door Opener, Garage Faces Rear
- Attached garage spaces: 2
Features
- Levels: One
- Stories: 1
- Pool features: None
- Fencing: Wood
Lot
- Size: 7,492 Square Feet
Details
- Parcel number: R50613
Construction
Type & style
- Home type: SingleFamily
- Architectural style: Traditional,Detached
- Property subtype: Single Family Residence
Materials
- Brick
- Foundation: Slab
- Roof: Composition
Condition
- Year built: 1983
Utilities & green energy
- Sewer: Public Sewer
- Water: Public
- Utilities for property: Sewer Available, Water Available
Community & HOA
Community
- Security: Smoke Detector(s)
- Subdivision: Windmill Hill
HOA
- Has HOA: No
Location
- Region: Carrollton
Financial & listing details
- Tax assessed value: $382,986
- Annual tax amount: $5,472
- Date on market: 1/12/2024
- Cumulative days on market: 3 days
- Listing terms: Cash,Conventional,FHA,VA Loan
- Exclusions: Fridge, Washer, Dryer, Curtains, TV's, Outside Grill
Price history
| Date | Event | Price |
|---|---|---|
| 2/23/2024 | Sold | -- |
Source: NTREIS #20496129 Report a problem | ||
| 1/21/2024 | Pending sale | $379,900$227/sqft |
Source: NTREIS #20496129 Report a problem | ||
| 1/15/2024 | Contingent | $379,900$227/sqft |
Source: NTREIS #20496129 Report a problem | ||
| 1/12/2024 | Listed for sale | $379,900+58.6%$227/sqft |
Source: NTREIS #20496129 Report a problem | ||
| 4/25/2018 | Sold | -- |
Source: Agent Provided Report a problem | ||
| 3/31/2018 | Pending sale | $239,500$143/sqft |
Source: Century 21 Mike Bowman, Inc. #13797441 Report a problem | ||
| 3/22/2018 | Listed for sale | $239,500+21.6%$143/sqft |
Source: Century 21 Mike Bowman, Inc. #13797441 Report a problem | ||
| 12/11/2015 | Sold | -- |
Source: Agent Provided Report a problem | ||
| 10/7/2015 | Pending sale | $197,000$118/sqft |
Source: Kennerly Properties #13251499 Report a problem | ||
| 10/3/2015 | Listed for sale | $197,000+20.1%$118/sqft |
Source: Kennerly Properties #13251499 Report a problem | ||
| 10/3/2013 | Listing removed | $164,000$98/sqft |
Source: Kennerly Properties #12026506 Report a problem | ||
| 9/17/2013 | Listed for sale | $164,000+25.2%$98/sqft |
Source: Kennerly Properties, Inc #12026506 Report a problem | ||
| 9/2/2011 | Listing removed | $130,999$78/sqft |
Source: Beam Real Estate, LLC #11558297 Report a problem | ||
| 8/1/2011 | Price change | $130,999-1.1%$78/sqft |
Source: Beam Real Estate, LLC #11558297 Report a problem | ||
| 7/19/2011 | Price change | $132,499-2.2%$79/sqft |
Source: Beam Real Estate, LLC #11558297 Report a problem | ||
| 7/2/2011 | Price change | $135,499-2.5%$81/sqft |
Source: Beam Real Estate, LLC #11558297 Report a problem | ||
| 6/1/2011 | Price change | $138,999-0.7%$83/sqft |
Source: Beam Real Estate, LLC #11558297 Report a problem | ||
| 3/13/2011 | Listed for sale | $139,999$84/sqft |
Source: Beam Real Estate LLC #11558297 Report a problem | ||
Public tax history
| Year | Property taxes | Tax assessment |
|---|---|---|
| 2025 | $2,771 +32.4% | $382,986 +9.9% |
| 2024 | $2,092 +8.8% | $348,592 +10% |
| 2023 | $1,924 +3.1% | $316,902 +10% |
| 2022 | $1,866 +2.6% | $288,093 +10% |
| 2021 | $1,819 +4.9% | $261,903 +4.3% |
| 2020 | $1,734 -0.8% | $251,079 +0.2% |
| 2019 | $1,747 +16.9% | $250,552 +17.6% |
| 2018 | $1,495 -58.9% | $213,022 +5% |
| 2017 | $3,634 | $202,812 +8.1% |
| 2016 | $3,634 +12.8% | $187,564 +13.1% |
| 2015 | $3,221 | $165,770 +12.7% |
| 2014 | $3,221 | $147,034 +6.6% |
| 2013 | $3,221 | $137,970 -0.1% |
| 2012 | -- | $138,130 -6.9% |
| 2011 | -- | $148,301 -2.1% |
| 2010 | -- | $151,478 -0.2% |
| 2009 | -- | $151,750 +18.1% |
| 2007 | -- | $128,540 +3.6% |
| 2006 | $306 -3.3% | $124,050 |
| 2005 | $316 | $124,050 |
| 2004 | -- | $124,050 -5.3% |
| 2003 | -- | $130,944 +1.8% |
| 2002 | -- | $128,654 +3.4% |
| 2001 | -- | $124,395 |
Find assessor info on the county website
Neighborhood: 75007
Nearby homes
- $387,2003 bd2 ba1.5k sqft1743 Delaford Dr, Carrollton, TX 75007Off Market

- $379,5003 bd2 ba1.5k sqft1739 Delaford Dr, Carrollton, TX 75007Off Market
- $298,6003 bd1 ba1.3k sqft3247 Northview, Carrollton, TX 75007Off Market
- $336,0003 bd2 ba1.4k sqft1745 Delaford Dr, Carrollton, TX 75007Off Market
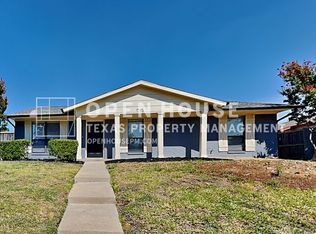
- $317,2003 bd2 ba1.3k sqft3245 Northview, Carrollton, TX 75007Off Market
- $307,1003 bd2 ba1.3k sqft3249 Northview, Carrollton, TX 75007Off Market
- $299,0003 bd2 ba1.3k sqft3243 Northview, Carrollton, TX 75007Off Market
- $306,1003 bd1 ba1.3k sqft3251 Northview, Carrollton, TX 75007Off Market
Nearby schools
GreatSchools rating
- 5/10Davis Elementary SchoolGrades: K-5Distance: 0.3 mi
- 6/10Blalack Middle SchoolGrades: 6-8Distance: 0.4 mi
- 5/10Creekview High SchoolGrades: 9-12Distance: 1.2 mi
Schools provided by the listing agent
- Elementary: Davis
- Middle: Blalack
- High: Creekview
- District: Carrollton-Farmers Branch ISD
Source: NTREIS. This data may not be complete. We recommend contacting the local school district to confirm school assignments for this home.
Get a cash offer in 3 minutes
Find out how much your home could sell for in as little as 3 minutes with a no-obligation cash offer.
Estimated market value
$388,900
Get a cash offer in 3 minutes
Find out how much your home could sell for in as little as 3 minutes with a no-obligation cash offer.
Estimated market value
$388,900
- Texas
- Denton County
- Carrollton
- 75007
- 1741 Delaford Dr
Nearby cities
Nearby neighborhoods
Nearby zip codes
Other Carrollton Topics
