Skip main navigation
Off market
  • $616,300

    1741 Desert Foothills Dr, Las Vegas, NV 89138

    3beds
    2,034sqft
    Single Family Residence
    Built in 2026
    -- sqft lot
    $616,300 Zestimate®
    $303/sqft
    $2,913 Estimated rent

    Home value

    $616,300

    $585,000 - $647,000

    $2,913/mo

    Zestimate® history
    Loading
    Loading...

    Owner options

    List your home for rent

    $2,913/mo

    Rent Zestimate®

    Find your next renter with Zillow Rental Manager. Plus, with online applications, you can quickly screen prospective tenants – for free.

    Learn more

    $2,913/mo

    Rent Zestimate®

    Refinance and save

    $2,857/mo

    Est. payment

    Refinancing to a lower rate could help reduce your monthly payments and save thousands over the life of the loan.

    See today's rates

    $2,857/mo

    Est. payment

    Explore your selling options

    Work with a Zillow partner agent

    Leverage their expertise and Zillow's premium Showcase listings to get your home seen by more buyers.

    Get started

    List with your own agent

    Get your home in front of millions of buyers by listing it on Zillow.

    Learn how to do it

    Sell it yourself

    Take full control of how buyers see your home on Zillow by listing For Sale by Owner (FSBO).

    List your home

    What's special

    Three story layoutCovered deckPremium kitchen water filtrationBright open concept spaceThree bedroomsUpgraded appliancesSpacious pantry

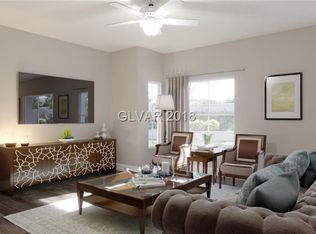
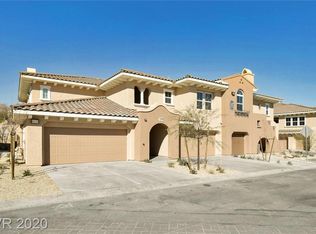
    __This home is move-in ready!__ Located in the renowned Summerlin master plan, this Rowan floor plan offers a three story layout designed for comfort, flexibility, and everyday ease. With 2,034 square feet, three bedrooms, and three and a half baths, the home creates space for connection, privacy, and well-being. A first floor guest suite with its own en suite bath provides a welcoming retreat for visitors or extended stays. The main living level opens into a bright, open concept space where the kitchen, dining area, great room, and covered deck come together naturally. It is ideal for relaxed mornings, effortless entertaining, and seamless indoor to outdoor living. The kitchen is equipped with upgraded appliances and a spacious pantry to support daily routines and gatherings alike. On the third floor, the primary suite feels like a true escape, featuring dual walk in closets, a spacious bath, and a private deck for quiet moments at the beginning or end of the day. An additional bedroom with its own en suite adds comfort and versatility. Homes in the Vireo community are designed for efficiency and comfort, with ENERGY STAR? certification, WaterSense? fixtures, high efficiency HVAC with MERV 13 air filtration, and premium kitchen water filtration. Step outside to enjoy Summerlin?s extensive trail system, parks, shopping, dining, and nearby Red Rock Canyon. This home offers a lifestyle shaped by comfort, connection, and thoughtful design. Book your tour today!

    This property is off market, which means it's not currently listed for sale or rent on Zillow. This may be different from what's available on other websites or public sources.

    Zillow last checked:

    Listing updated:

    Source: Woodside HomesMLS Logo

    Facts & features

    Interior

    Bedrooms & bathrooms
    • Bedrooms: 3
    • Bathrooms: 3
    • Full bathrooms: 2
    • 1/2 bathrooms: 1
    Cooling
    • Central Air
    Interior area
    • Total interior livable area: 2,034 sqft

    Property

    Parking
    • Total spaces: 2
    • Parking features: Garage
    • Garage spaces: 2
    Features
    • Levels: 3.0
    • Stories: 3

    Construction

    Type & style
    • Home type: SingleFamily
    • Property subtype: Single Family Residence
    Materials
    • Stucco
    Condition
    • New Construction
    • New construction: Yes
    • Year built: 2026
    Details
    • Builder name: Woodside Homes

    Community & HOA

    Community
    • Subdivision: Vireo in Summerlin
    Location
    • Region: Las Vegas

    Financial & listing details

    • Price per square foot: $303/sqft
    • Date on market: 1/3/2026

    Price history

    DateEventPrice
    7/16/2026Listing removed$624,950$307/sqft
    Source: Woodside Homes Report a problem
    6/4/2026Price change$624,950-1.6%$307/sqft
    Source: Woodside Homes Report a problem
    5/23/2026Price change$634,950-1.6%$312/sqft
    Source: Woodside Homes Report a problem
    5/13/2026Price change$644,950-0.8%$317/sqft
    Source: Woodside Homes Report a problem
    4/23/2026Price change$649,950-0.8%$320/sqft
    Source: Woodside Homes Report a problem
    3/21/2026Price change$654,950-4.4%$322/sqft
    Source: Woodside Homes Report a problem
    3/14/2026Price change$684,950-0.7%$337/sqft
    Source: Woodside Homes Report a problem
    2/18/2026Price change$689,950-1.4%$339/sqft
    Source: Woodside Homes Report a problem
    1/3/2026Listed for sale$699,777$344/sqft
    Source: Woodside Homes Report a problem

    Public tax history

    Tax history is unavailable.

    Neighborhood: Summerlin North

    Nearby schools

    GreatSchools rating
    Schools provided by the MLS
    • Elementary: Lummis Elementary School
    • Middle: Becker Middle School
    • High: Palo Verde High School

    Source: Woodside Homes. This data may not be complete. We recommend contacting the local school district to confirm school assignments for this home.

    Get a cash offer in 3 minutes
    Find out how much your home could sell for in as little as 3 minutes with a no-obligation cash offer.
    Estimated market value
    $616,300
    Get a cash offer in 3 minutes
    Find out how much your home could sell for in as little as 3 minutes with a no-obligation cash offer.
    Estimated market value
    $616,300