Skip main navigation
Sold for $785,000
  • $785,000

    1741 Dunn Maple Dr, Wake Forest, NC 27587

    4beds
    3,225sqft
    Single Family Residence, Residential
    Built in 2006
    7,840 Square Feet Lot
    $782,400 Zestimate®
    $243/sqft
    $2,885 Estimated rent

    Home value

    $782,400

    $735,000 - $829,000

    $2,885/mo

    Zestimate® history
    Loading
    Loading...

    Owner options

    List your home for rent

    $2,885/mo

    Rent Zestimate®

    Find your next renter with Zillow Rental Manager. Plus, with online applications, you can quickly screen prospective tenants – for free.

    Learn more

    $2,885/mo

    Rent Zestimate®

    Refinance and save

    $4,782/mo

    Est. payment

    Refinancing to a lower rate could help reduce your monthly payments and save thousands over the life of the loan.

    See today's rates

    $4,782/mo

    Est. payment

    Explore your selling options

    Work with a Zillow partner agent

    Leverage their expertise and Zillow's premium Showcase listings to get your home seen by more buyers.

    Get started

    List with your own agent

    Get your home in front of millions of buyers by listing it on Zillow.

    Learn how to do it

    Sell it yourself

    Take full control of how buyers see your home on Zillow by listing For Sale by Owner (FSBO).

    List your home

    What's special

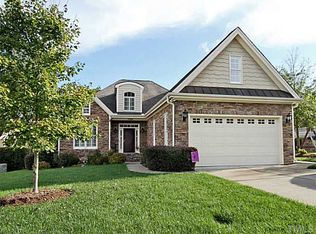
    **Offer Accepted.. Waiting for DD** Welcome home to 1741 Dunn Maple Dr! This beautiful home is not only in the highly desirable Heritage community, it sits on the golf course with an amazing view of the 14th tee. The first floor has gleaming hardwoods throughout that lead you to the massive living room with built-ins & shelves surrounding the fireplace, however the focal point is the sliding glass doors leading out to the deck and view of the golf course. Additional details throughout the living & dining room include coffered ceilings & crown molding. The gourmet kitchen provides ample counter space & cabinets for days. Off the breakfast nook through the French doors sits a cozy screened in porch. The primary bedroom is on the main floor and includes a large en suite & massive walk in closet with shelves. A second bedroom is on the first floor next to a full bathroom, perfect for guests or in-laws. Upstairs you will find two additional bedrooms, a massive bonus room and walk in attic storage space. Oversized garage with built in storage & drop zone. Sealed crawl space w/ work area. HOA covers yard maint.

    Zillow last checked:

    Listing updated:

    Listed by:

    Andrea Cummings 603-560-3038,

    Property Specific, LLC,

    Allison Turnbaugh 252-258-1984,

    Property Specific, LLC

    Bought with:

    Stacey Delgado, 277520

    Redfin Corporation

    Source: Doorify MLS,MLS#: 10040700MLS Logo

    Facts & features

    Interior

    Bedrooms & bathrooms
    • Bedrooms: 4
    • Bathrooms: 3
    • Full bathrooms: 3
    Heating
    • Fireplace(s), Forced Air, Natural Gas
    Cooling
    • Ceiling Fan(s), Central Air, Zoned
    Appliances
    • Included: Built-In Gas Range, Dishwasher, Disposal, Microwave, Oven
    • Laundry: Laundry Room, Main Level, Sink
    Features
    • Bookcases, Built-in Features, Cathedral Ceiling(s), Ceiling Fan(s), Coffered Ceiling(s), Crown Molding, Eat-in Kitchen, Granite Counters, High Ceilings, Open Floorplan, Pantry, Master Downstairs, Walk-In Closet(s)
    • Flooring: Carpet, Hardwood, Tile
    • Doors: Sliding Doors
    Interior area
    • Total structure area: 3,225
    • Total interior livable area: 3,225 sqft
    • Finished area above ground: 3,225
    • Finished area below ground: 0

    Property

    Parking
    • Total spaces: 4
    • Parking features: Driveway, Garage
    • Attached garage spaces: 2
    Features
    • Levels: Two
    • Stories: 1
    • Patio & porch: Deck, Side Porch
    • Exterior features: Lighting, Rain Gutters
    • Pool features: Community
    • Has view: Yes
    • View description: Golf Course
    Lot
    • Size: 7,840 Square Feet
    • Features: Landscaped, On Golf Course
    Details
    • Parcel number: 1759.01090586.000
    • Special conditions: Standard

    Construction

    Type & style
    • Home type: SingleFamily
    • Architectural style: Traditional, Transitional
    • Property subtype: Single Family Residence, Residential
    Materials
    • Brick, Fiber Cement
    • Foundation: Other, See Remarks
    • Roof: Shingle
    Condition
    • New construction: No
    • Year built: 2006

    Utilities & green energy

    • Sewer: Public Sewer
    • Water: Public

    Community & HOA

    Community
    • Features: Golf, Pool, Sidewalks, Street Lights, Tennis Court(s)
    • Subdivision: Heritage
    HOA
    • Has HOA: Yes
    • Amenities included: Landscaping, Maintenance Grounds, Pool
    • Services included: Maintenance Grounds
    • HOA fee: $145 monthly
    • Additional fee info: Second HOA Fee $289 Annually
    Location
    • Region: Wake Forest

    Financial & listing details

    • Price per square foot: $243/sqft
    • Tax assessed value: $793,333
    • Annual tax amount: $7,255
    • Date on market: 7/11/2024

    Price history

    DateEventPrice
    7/30/2024Sold$785,000$243/sqft
    Source: Doorify MLS #10040700 Report a problem
    7/14/2024Pending sale$785,000$243/sqft
    Source: Doorify MLS #10040700 Report a problem
    7/11/2024Listed for sale$785,000+10.7%$243/sqft
    Source: Doorify MLS #10040700 Report a problem
    9/10/2021Sold$709,000+13.4%$220/sqft
    Source: Doorify MLS #2396173 Report a problem
    8/3/2021Pending sale$625,000$194/sqft
    Source: Doorify MLS #2396173 Report a problem
    8/1/2021Contingent$625,000$194/sqft
    Source: Doorify MLS #2396173 Report a problem
    7/29/2021Listed for sale$625,000+57.4%$194/sqft
    Source: Doorify MLS #2396173 Report a problem
    9/15/2009Sold$397,000-9.8%$123/sqft
    Source: Public Record Report a problem
    6/1/2009Listed for sale$439,900+7.7%$136/sqft
    Source: Coldwell Banker Howard Perry and Walston #1666405 Report a problem
    11/7/2007Sold$408,500+308.5%$127/sqft
    Source: Public Record Report a problem
    10/20/2006Sold$100,000$31/sqft
    Source: Public Record Report a problem

    Public tax history

    YearProperty taxesTax assessment
    2025$7,454 +4.5%$793,333 +4.1%
    2024$7,135 +27.4%$762,170 +58.8%
    2023$5,599 +4.2%$480,107
    2022$5,371 +1.8%$480,107
    2021$5,277 $480,107
    2020-- $480,107 +10.6%
    2019-- $434,044
    2018-- $434,044
    2017-- $434,044
    2016$383 $434,044 -7.9%
    2015-- $471,398
    2014-- $471,398
    2013-- $471,398
    2012-- $471,398
    2011-- $471,398
    2010-- $471,398
    2009-- $471,398
    2008-- --
    Find assessor info on the county website

    Neighborhood: 27587

    Nearby schools

    GreatSchools rating
    Schools provided by the listing agent
    • Elementary: Wake - Heritage
    • Middle: Wake - Heritage
    • High: Wake - Heritage

    Source: Doorify MLS. This data may not be complete. We recommend contacting the local school district to confirm school assignments for this home.

    Get a cash offer in 3 minutes
    Find out how much your home could sell for in as little as 3 minutes with a no-obligation cash offer.
    Estimated market value
    $782,400
    Get a cash offer in 3 minutes
    Find out how much your home could sell for in as little as 3 minutes with a no-obligation cash offer.
    Estimated market value
    $782,400