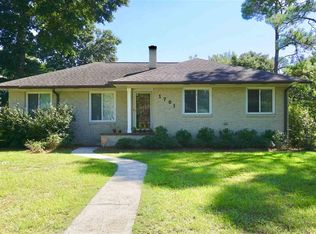
Now under construction- custom Craftsman open floor plan with stacked stone columns, raised foundation, and 10' ceilings. The master and living areas open to a full covered rear porch with a 12' by 36' attached patio. Other features include gas fireplace, vinyl windows, custom cabinets, water heat pump, attached two car garage, granite surfaces, hickory wood floors, tray master ceiling, crown molding, and walk in pantry and master bath closet. All bedrooms open to bathrooms built with custom tile, and the master shower is 10' deep. The kitchen is finished with stainless appliances, custom back splash, upgraded granite, and dark cabinets. Full 2x6 construction has begun, with real plywood roof, no filler board. Completion estimated in November of 2013. Get involved early, and help make the design decisions along with us. Elevation image of final build will vary slightly from those shown, as will floor plans. You will not need construction financing, as project is fully funded.
This property is not currently displayed as for sale or rent on Zillow. This may be different from what's on other websites or public sources.