This charming 4-bedroom, 4-bathroom home spans approximately 2,141 sqft & includes a separate guest house, located in the highly desirable Bixby Terrace neighborhood. Recently renovated with over $150,000 in upgrades, this home blends vintage allure with modern conveniences, awaiting its new owner. The journey begins with a meticulously landscaped front yard leading to a breathtaking interior with spacious rooms. The living room exudes comfort and elegance, anchored by an original fireplace. Throughout most of the home, you'll find gleaming wood floors complemented by original architectural details such as arched doorways and tray ceilings. The chef’s dream kitchen has been tastefully remodeled with new quartz countertops, a vibrant tiled backsplash, stainless-steel appliances, and a large skylight. It offers ample counter space, storage, & cabinets, with direct access to the backyard patio—an ideal spot for outdoor enjoyment. The primary suite serves as a serene retreat, featuring space for a sitting area, a sizable walk-in closet, an attractive ceiling fan, & two exits to the backyard through sliding glass doors. The attached bathroom is beautifully appointed with a sliding barn door, glass-enclosed shower, and a double vanity. The additional bedrooms are generously sized, boasting wood floors, built-in drawers and closets, and tray ceilings. One of these bedrooms includes an en-suite remodeled bathroom. A renovated hall bathroom serves the remaining bedroom and guests. Three bedroom & 3 baths in main house and one bedroom & one bath in the guest house. Noteworthy features include air conditioning, recessed lighting, an updated electrical panel, & fresh interior and exterior paint. The backyard is a tranquil oasis with relaxation areas, including 2 pergolas for shaded comfort & a rear yard with fruit trees. A standout feature of the property is the converted garage, now a delightful guesthouse offering versatility—whether as additional income potential, extra living space, a remote work haven, or simply a private retreat. It includes a charming kitchen equipped with refrigerator, built-in microwave oven, free-standing range, A/C, heat, and a full bathroom with a jetted tub. Situated on a tree-lined street just blocks from a picturesque neighborhood park, Bixby Knolls’ vibrant Atlantic Avenue shopping & dining district, & with convenient freeway access, this home offers both tranquility and accessibility in one of Long Beach’s most coveted neighborhoods.
Sold for $1,080,000
Listed by: Estate Properties • Anthony Todora • Contact: 310-738-6775
Bought with: Circle Real Estate
Tax assessed value
$1,080,000
1741 E Marshall Pl, Long Beach, CA 90807
4beds
2,141sqft
Single Family Residence
Built in 1939
6,125 Square Feet Lot
$1,441,400 Zestimate®
$504/sqft
$5,848 Estimated rent
Home value
$1,441,400
$1.34M - $1.56M
$5,848/mo
Zestimate® history
Owner options
List your home for rent
$5,848/mo
Rent Zestimate®
Find your next renter with Zillow Rental Manager. Plus, with online applications, you can quickly screen prospective tenants – for free.
$5,848/mo
Rent Zestimate®
Refinance and save
$6,859/mo
Est. payment
Refinancing to a lower rate could help reduce your monthly payments and save thousands over the life of the loan.
$6,859/mo
Est. payment
Explore your selling options
Work with a Zillow partner agent
Leverage their expertise and Zillow's premium Showcase listings to get your home seen by more buyers.
Get startedList with your own agent
Get your home in front of millions of buyers by listing it on Zillow.
Learn how to do itSell it yourself
Take full control of how buyers see your home on Zillow by listing For Sale by Owner (FSBO).
List your homeWhat's special
Zillow last checked:
Listing updated:
Listed by:
Anthony Todora DRE #00878016 310-738-6775,
Estate Properties,
Amy Scognamillo DRE #02140793,
Estate Properties
Bought with:
Andrew Park, DRE #02228956
Circle Real Estate
Source: CRMLS,MLS#: PV24130930 Originating MLS: California Regional MLS
Originating MLS: California Regional MLSFacts & features
Interior
Bedrooms & bathrooms
- Bedrooms: 4
- Bathrooms: 4
- Full bathrooms: 4
- Main level bathrooms: 4
- Main level bedrooms: 4
Rooms
- Room types: Bedroom, Kitchen, Living Room, Primary Bathroom, Primary Bedroom, Dining Room
Primary bedroom
- Features: Main Level Primary
Primary bedroom
- Features: Primary Suite
Bedroom
- Features: All Bedrooms Down
Bedroom
- Features: Bedroom on Main Level
Bathroom
- Features: Bathroom Exhaust Fan, Bathtub, Dual Sinks, Separate Shower
Kitchen
- Features: Updated Kitchen
Heating
- Central
Cooling
- Central Air
Appliances
- Included: Dishwasher, Dryer, Washer
- Laundry: In Garage
Features
- Ceiling Fan(s), Separate/Formal Dining Room, Quartz Counters, All Bedrooms Down, Bedroom on Main Level, Main Level Primary, Primary Suite
- Flooring: Laminate, Wood
- Has fireplace: Yes
- Fireplace features: Living Room
- Common walls with other units/homes: No Common Walls
Interior area
- Total interior livable area: 2,141 sqft
Property
Parking
- Parking features: On Street
Features
- Levels: One
- Stories: 1
- Entry location: 1
- Patio & porch: Rear Porch, Front Porch, Open, Patio, Porch
- Pool features: None
- Spa features: None
- Has view: Yes
- View description: None
Lot
- Size: 6,125 Square Feet
- Features: 0-1 Unit/Acre
Details
- Parcel number: 7137014028
- Zoning: LBR1N
- Special conditions: Standard
Construction
Type & style
- Home type: SingleFamily
- Property subtype: Single Family Residence
Condition
- New construction: No
- Year built: 1939
Utilities & green energy
- Sewer: Public Sewer
- Water: Public
- Utilities for property: Cable Available, Electricity Connected, Natural Gas Connected, Sewer Connected, Water Connected
Community & HOA
Community
- Features: Curbs, Gutter(s), Sidewalks
- Subdivision: Bixby Terrace (Bt)
Location
- Region: Long Beach
Financial & listing details
- Price per square foot: $504/sqft
- Tax assessed value: $1,080,000
- Annual tax amount: $14,201
- Date on market: 6/26/2024
- Cumulative days on market: 56 days
- Listing terms: Cash to New Loan
- Inclusions: Kitchen appliances
Price history
| Date | Event | Price |
|---|---|---|
| 8/22/2024 | Sold | $1,080,000-1.7%$504/sqft |
Source:  CRMLS #PV24130930 Report a problem CRMLS #PV24130930 Report a problem | ||
| 8/15/2024 | Pending sale | $1,099,000$513/sqft |
Source: CRMLS #PV24130930 Report a problem | ||
| 8/3/2024 | Contingent | $1,099,000$513/sqft |
Source: CRMLS #PV24130930 Report a problem | ||
| 6/26/2024 | Listed for sale | $1,099,000+22.1%$513/sqft |
Source: CRMLS #PV24130930 Report a problem | ||
| 7/14/2021 | Sold | $900,000+2.9%$420/sqft |
Source: eXp Realty #115158283 Report a problem | ||
| 7/6/2021 | Pending sale | $875,000$409/sqft |
Source: CRMLS #PW21007773 Report a problem | ||
| 5/6/2021 | Listing removed | -- |
Source:  Keller Williams Report a problem Keller Williams Report a problem | ||
| 4/14/2021 | Listed for sale | $875,000+38.9%$409/sqft |
Source: Keller Williams #PW21007773 Report a problem | ||
| 5/11/2016 | Sold | $630,000-4.4%$294/sqft |
Source: Public Record Report a problem | ||
| 4/6/2016 | Pending sale | $659,000$308/sqft |
Source: Re/Max R. E. Specialists #PW16024213 Report a problem | ||
| 3/29/2016 | Price change | $659,000-2.9%$308/sqft |
Source: Re/Max R. E. Specialists #PW16024213 Report a problem | ||
| 3/6/2016 | Price change | $679,000-2.3%$317/sqft |
Source: Re/Max R. E. Specialists #PW16024213 Report a problem | ||
| 2/5/2016 | Listed for sale | $695,000+42.1%$325/sqft |
Source: Re/Max R. E. Specialists #PW16024213 Report a problem | ||
| 5/27/2012 | Listing removed | $2,300$1/sqft |
Source: RE/MAX REAL ESTATE SPECIALISTS #P820598 Report a problem | ||
| 5/6/2012 | Listed for rent | $2,300$1/sqft |
Source: RE/MAX REAL ESTATE SPECIALISTS #P820598 Report a problem | ||
| 12/9/2003 | Sold | $489,000+157.4%$228/sqft |
Source: Public Record Report a problem | ||
| 9/20/1995 | Sold | $190,000$89/sqft |
Source: Public Record Report a problem | ||
Public tax history
| Year | Property taxes | Tax assessment |
|---|---|---|
| 2025 | $14,201 +18.4% | $1,080,000 +15.3% |
| 2024 | $11,993 +1.7% | $936,360 +2% |
| 2023 | $11,793 +5.8% | $918,000 +2% |
| 2022 | $11,149 +1.9% | $900,000 +30.6% |
| 2021 | $10,943 +27.1% | $688,995 +1% |
| 2020 | $8,609 | $681,931 +2% |
| 2019 | $8,609 +4.6% | $668,560 +2% |
| 2018 | $8,227 | $655,451 +2% |
| 2017 | $8,227 +1.1% | $642,600 +9.4% |
| 2016 | $8,141 +16.4% | $587,301 +7.6% |
| 2015 | $6,992 +9% | $546,000 |
| 2014 | $6,418 | $546,000 +8.5% |
| 2012 | -- | $503,000 |
| 2011 | -- | $503,000 |
| 2010 | -- | $503,000 -6.8% |
| 2009 | -- | $539,892 +2% |
| 2008 | -- | $529,307 +2% |
| 2007 | -- | $518,929 +2% |
| 2006 | -- | $508,754 |
| 2005 | -- | $508,754 +4% |
| 2004 | -- | $489,000 +124.4% |
| 2003 | -- | $217,931 +2% |
| 2002 | -- | $213,659 +4% |
| 2000 | -- | $205,364 |
Find assessor info on the county website
Neighborhood: Bixby Area
Nearby homes
- $1,164,9001 bd1 ba650 sqft1731 E Marshall Pl, Long Beach, CA 90807Off Market

- $1,202,4003 bd2 ba1.6k sqft1751 E Marshall Pl, Long Beach, CA 90807Off Market
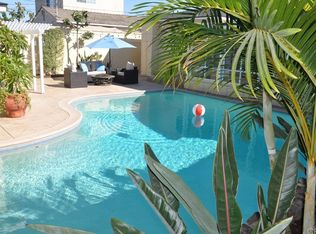
- $1,143,2004 bd3 ba2.1k sqft1801 E Marshall Pl, Long Beach, CA 90807Off Market
- $1,074,0004 bd3 ba2k sqft1723 E Marshall Pl, Long Beach, CA 90807Off Market
- $1,428,5008 bd6 ba3.6k sqft1742 E Carson St, Long Beach, CA 90807Off Market
- $870,3002 bd1 ba1.2k sqft1711 E Marshall Pl, Long Beach, CA 90807Off Market
- $1,079,1003 bd2 ba2.1k sqft1815 E Marshall Pl, Long Beach, CA 90807Off Market
- $1,020,2003 bd2 ba1.7k sqft1732 E Carson St, Long Beach, CA 90807Off Market
Nearby schools
GreatSchools rating
- 9/10Longfellow Elementary SchoolGrades: K-5Distance: 0.7 mi
- 7/10Hughes Middle SchoolGrades: 6-8Distance: 0.7 mi
- 7/10Polytechnic High SchoolGrades: 9-12Distance: 3.2 mi
Get a cash offer in 3 minutes
Find out how much your home could sell for in as little as 3 minutes with a no-obligation cash offer.
Estimated market value
$1,441,400
Get a cash offer in 3 minutes
Find out how much your home could sell for in as little as 3 minutes with a no-obligation cash offer.
Estimated market value
$1,441,400
- California
- Los Angeles County
- Long Beach
- 90807
- Bixby Area
- 1741 E Marshall Pl
Nearby cities
Nearby neighborhoods
Nearby zip codes
Other Long Beach Topics
