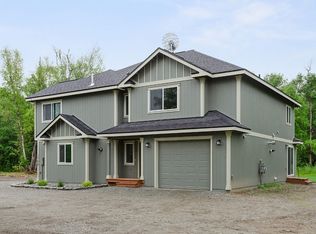
Rare opportunity on nearly 3 usable acres just minutes from town! This 3BR/3BA prow-front home offers abundant natural light, 2,132 SF of finished living space, plus 520 SF unfinished. Walk-out basement with kitchenette provides ADU potential. Two detached shops, each approximately 1,300 SF, offer endless possibilities for storage, hobbies, or workspace. Quiet location on a no-through streets.This unique property combines location, acreage, and versatility in a way that is increasingly difficult to find. Situated on nearly 3 usable acres on a quiet road with no through traffic, the property offers a desirable mix of open space and mature trees while remaining just minutes from town. The 3-bedroom, 3-bath home features a distinctive prow-front design with expansive windows that bring in an abundance of natural light and create a bright, welcoming living environment. Offering 2,132 square feet of finished living space, plus an additional 520 square feet of unfinished area, the home provides ample room for customization and future improvements. While the interior is dated, it is functional and presents an excellent opportunity for a buyer to update the home to their personal style. The walk-out basement includes a kitchenette and flexible living space that could serve as guest quarters, multi-generational living, or potential ADU space. Outside, you'll find two detached shops, each approximately 1,300 square feet and equipped with power. Whether you're looking for storage, workshop space, room for recreational vehicles, or future project space, these buildings provide exceptional flexibility. Properties offering this combination of privacy, usable acreage, multiple outbuildings, and convenient access to town are rare.
Sold
Zillow last checked:
Listing updated:
Bought with:
Jonah Brost
Signature Real Estate Alaska
Source: AKMLS,MLS#: 26-6799
Price history
| Date | Event | Price |
|---|---|---|
| 7/21/2026 | Sold | -- |
Source:  AKMLS #26-6799 Report a problem AKMLS #26-6799 Report a problem | ||
| 6/16/2026 | Pending sale | $499,900$234/sqft |
Source: AKMLS #26-6799 Report a problem | ||
| 6/9/2026 | Listed for sale | $499,900$234/sqft |
Source: AKMLS #26-6799 Report a problem | ||
Nearby homes


Sell for more on Zillow
Get a Zillow Showcase℠ listing at no additional cost and you could sell for .
$501,600
2% more
+$10,032
With Zillow Showcase(estimated)
$511,632
