Skip main navigation
Closed
  • $218,000

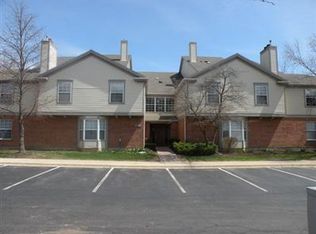
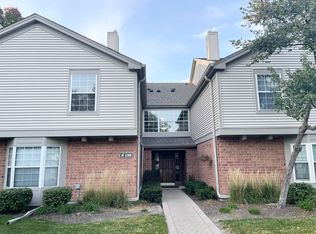
    1741 Eastwood Ct APT 1, Schaumburg, IL 60195

    1beds
    995sqft
    Condominium, Single Family Residence
    Built in 1985
    -- sqft lot
    $218,000 Zestimate®
    $219/sqft
    $1,733 Estimated rent

    Home value

    $218,000

    $207,000 - $229,000

    $1,733/mo

    Zestimate® history
    Loading
    Loading...

    Owner options

    List your home for rent

    $1,733/mo

    Rent Zestimate®

    Find your next renter with Zillow Rental Manager. Plus, with online applications, you can quickly screen prospective tenants – for free.

    Learn more

    $1,733/mo

    Rent Zestimate®

    Refinance and save

    $1,864/mo

    Est. payment

    Refinancing to a lower rate could help reduce your monthly payments and save thousands over the life of the loan.

    See today's rates

    $1,864/mo

    Est. payment

    Explore your selling options

    Work with a Zillow partner agent

    Leverage their expertise and Zillow's premium Showcase listings to get your home seen by more buyers.

    Get started

    List with your own agent

    Get your home in front of millions of buyers by listing it on Zillow.

    Learn how to do it

    Sell it yourself

    Take full control of how buyers see your home on Zillow by listing For Sale by Owner (FSBO).

    List your home

    What's special

    Modern fixturesSwimming poolContemporary finishesAmple storage spaceNatural lightNeutral color paletteGranite countertops

    Welcome to this charming 1 bd, 1 bth condo! As you enter, you are greeted by an open and inviting floor plan that maximizes both functionality and style. The living area boasts natural light and offers a fireplace creating a warm and welcoming ambiance. The neutral color palette and contemporary finishes provide a sleek and timeless appeal. Adjacent to the living area is a compact yet efficient kitchen, equipped with stainless steel appliances, granite countertops, and ample storage space. The bedroom offers a tranquil retreat with its generous size and peaceful atmosphere. It can easily accommodate a king-sized bed, nightstands, and a dresser. The bathroom offers modern fixtures and a clean design. This condo also provides the convenience of in-unit laundry, eliminating the need to trek to a communal laundry room. Residents of this condominium community enjoy access to various amenities such as a fitness center, a swimming pool, and a communal lounge area. Situated in a desirable location, this condo offers easy access to local shops, restaurants, and entertainment options. Its proximity to public transportation and major highways ensures effortless commuting. Don't miss out on the opportunity to make this condo your own. It's a perfect blend of comfort, convenience, and modern living. Schedule your tour today! A preferred lender offers a reduced interest rate for this listing.

    This property is not currently displayed as for sale or rent on Zillow. This may be different from what's on other websites or public sources.

    Zillow last checked:

    Listing updated:

    Listed by:

    Jennifer Stokes Habetler 773-206-5927,

    Redfin Corporation

    Bought with:

    Stefany Lynn Gilchrist-Wilkans

    Fathom Realty IL LLC

    Source: MRED as distributed by MLS GRID,MLS#: 11783665MLS Logo

    Facts & features

    Interior

    Bedrooms & bathrooms
    • Bedrooms: 1
    • Bathrooms: 1
    • Full bathrooms: 1
    Rooms
    • Room types: Walk In Closet
    Primary bedroom
    • Features: Flooring (Carpet)
    • Level: Main
    • Area: 238 Square Feet
    • Dimensions: 17X14
    Dining room
    • Features: Flooring (Carpet)
    • Level: Main
    • Area: 140 Square Feet
    • Dimensions: 14X10
    Kitchen
    • Features: Kitchen (Eating Area-Breakfast Bar, Eating Area-Table Space, Granite Counters), Flooring (Granite)
    • Level: Main
    • Area: 100 Square Feet
    • Dimensions: 10X10
    Living room
    • Features: Flooring (Carpet)
    • Level: Main
    • Area: 238 Square Feet
    • Dimensions: 17X14
    Walk in closet
    • Features: Flooring (Carpet)
    • Level: Main
    • Area: 40 Square Feet
    • Dimensions: 8X5
    Heating
    • Natural Gas, Forced Air
    Cooling
    • Central Air
    Appliances
    • Included: Range, Microwave, Dishwasher, Refrigerator, Washer, Dryer, Disposal, Stainless Steel Appliance(s)
    • Laundry: Washer Hookup, In Unit, Laundry Closet
    Features
    • Walk-In Closet(s)
    • Basement: None
    • Number of fireplaces: 1
    • Fireplace features: Wood Burning, Living Room
    • Common walls with other units/homes: End Unit
    Interior area
    • Total structure area: 0
    • Total interior livable area: 995 sqft

    Property

    Parking
    • Total spaces: 2
    • Parking features: On Site, Other
    Accessibility
    • Accessibility features: No Disability Access
    Features
    • Patio & porch: Patio
    Lot
    • Features: Common Grounds
    Details
    • Parcel number: 07101010391017
    • Special conditions: None
    • Other equipment: TV-Cable

    Construction

    Type & style
    • Home type: Condo
    • Property subtype: Condominium, Single Family Residence
    Materials
    • Vinyl Siding, Brick
    Condition
    • New construction: No
    • Year built: 1985

    Utilities & green energy

    • Electric: Circuit Breakers
    • Sewer: Public Sewer
    • Water: Lake Michigan, Public
    • Utilities for property: Cable Available

    Community & HOA

    Community
    • Security: Carbon Monoxide Detector(s)
    • Subdivision: 12 Oaks At Schaumburg
    HOA
    • Has HOA: Yes
    • Amenities included: Exercise Room, Storage, Park, Pool, Security Door Lock(s), Business Center
    • Services included: Water, Parking, Insurance, Clubhouse, Exercise Facilities, Pool, Exterior Maintenance, Lawn Care, Scavenger, Snow Removal
    • HOA fee: $243 monthly
    Location
    • Region: Schaumburg

    Financial & listing details

    • Price per square foot: $219/sqft
    • Tax assessed value: $136,110
    • Annual tax amount: $2,137
    • Date on market: 6/11/2023
    • Listing terms: Conventional
    • Ownership: Condo

    Price history

    DateEventPrice
    6/29/2023Sold$189,000$190/sqft
    Source: MRED as distributed by MLS GRID #11783665 Report a problem
    6/28/2023Pending sale$189,000$190/sqft
    Source: MRED as distributed by MLS GRID #11783665 Report a problem
    6/11/2023Listing removed--
    Source: MRED as distributed by MLS GRID #11783665 Report a problem
    5/27/2023Contingent$189,000$190/sqft
    Source: MRED as distributed by MLS GRID #11783665 Report a problem
    5/24/2023Listed for sale$189,000$190/sqft
    Source: MRED as distributed by MLS GRID #11783665 Report a problem
    11/1/2022Listing removed$189,000$190/sqft
    Source: MRED as distributed by MLS GRID #11648301 Report a problem
    10/9/2022Listed for sale$189,000+8%$190/sqft
    Source: MRED as distributed by MLS GRID #11648301 Report a problem
    5/6/2022Sold$175,000+6.1%$176/sqft
    Source: MRED as distributed by MLS GRID #11375910 Report a problem
    4/22/2022Pending sale$165,000$166/sqft
    Source: MRED as distributed by MLS GRID #11375910 Report a problem
    4/15/2022Listed for sale$165,000+21.3%$166/sqft
    Source: MRED as distributed by MLS GRID #11375910 Report a problem
    8/9/2018Sold$136,000-9.3%$137/sqft
    Source: Public Record Report a problem
    7/3/2018Pending sale$149,900$151/sqft
    Source: RE/MAX Suburban #09995458 Report a problem
    6/23/2018Listed for sale$149,900+122.1%$151/sqft
    Source: RE/MAX Suburban #09995458 Report a problem
    6/28/2013Sold$67,500-10%$68/sqft
    Source: Agent Provided Report a problem
    4/10/2013Price change$75,000-6%$75/sqft
    Source: RE/MAX Central #8300515 Report a problem
    3/27/2013Listed for sale$79,800+28.7%$80/sqft
    Source: RE/MAX Central #8300515 Report a problem
    8/22/2012Sold$62,000+8.8%$62/sqft
    Source: Public Record Report a problem
    8/7/2012Pending sale$57,000$57/sqft
    Source: Evanston #07941499 Report a problem
    6/15/2012Price change$57,000-5%$57/sqft
    Source: Evanston #07941499 Report a problem
    1/17/2012Price change$60,000-13%$60/sqft
    Source: Evanston #07941499 Report a problem
    11/10/2011Listed for sale$69,000$69/sqft
    Source: Jameson Real Estate LLC #07941499 Report a problem

    Public tax history

    YearProperty taxesTax assessment
    2024$3,002 -21.3%$13,611 +0%
    2023$3,813 +3.1%$13,610
    2022$3,697 +73%$13,610 +93%
    2021$2,137 +1.8%$7,052
    2020$2,101 +0.6%$7,052 -9.5%
    2019$2,088 +75.2%$7,789 +5.2%
    2018$1,192 +0.1%$7,407
    2017$1,191 -41.8%$7,407
    2016$2,046 +15.5%$7,407 +25.1%
    2015$1,772 -0.3%$5,923 -1.4%
    2014$1,778 +2.6%$6,008
    2013$1,732 +112%$6,008 +7.5%
    2012$817 -34.7%$5,588 -20%
    2011$1,251 -22.9%$6,985 -14.7%
    2010$1,622 -37.8%$8,192 -37.7%
    2009$2,606 +3.2%$13,154 -15%
    2008$2,525 $15,475
    Find assessor info on the county website

    Neighborhood: 60195

    Nearby schools

    GreatSchools rating
    Schools provided by the listing agent
    • Elementary: Winston Churchill Elementary Sch
    • Middle: Lincoln Prairie
    • High: Hoffman Estates High School
    • District: 54

    Source: MRED as distributed by MLS GRID. This data may not be complete. We recommend contacting the local school district to confirm school assignments for this home.

    Get a cash offer in 3 minutes
    Find out how much your home could sell for in as little as 3 minutes with a no-obligation cash offer.
    Estimated market value
    $218,000
    Get a cash offer in 3 minutes
    Find out how much your home could sell for in as little as 3 minutes with a no-obligation cash offer.
    Estimated market value
    $218,000