Welcome to your dream home located in the desirable community of Norco Hills. Situated on an unbelievable corner lot, enjoy soaking in the hot tub with no current or future rear neighbors. No HOA, RV Parking, new AC unit (June 2023),new solar panels, security system, 3 car garage with built-in storage cabinets, gas hook up for BBQ and so much more! Manicured landscaping including green lawn, flowers, planters, Palm trees, paved staircase and walkway to the front entrance. The front door opens to an oversized entryway that leads to the living areas. The formal living room has new hardwood flooring and upgraded French doors leading to the backyard. The adjacent formal dining room has a chandelier and provides plenty of light with a warm atmosphere. The family room offers new wainscoting and custom fireplace mantel with door leading to the backyard. The kitchen is open to the family room and is upgraded with stainless steel appliances, Granite countertops, and center island. The indoor laundry room has tons of storage space and a built in media closet. On the opposite side of the house, there are 4 bedrooms and 3 bathrooms including the stunning Primary suite featuring fireplace, glass doors leading to backyard and a large walk in closet. The attached Master Bath has a separate shower and soaking tub along with a vanity area. The second bedroom is the perfect guest room or office with mirrored closet doors, high ceilings with adjacent full bathroom. There are 2 more bedrooms that share the Jack and Jill bathroom which have recently painted colorful blue cabinets.
The backyard features a concrete patio, outside lighting, above ground spa and park like grounds. The other side of the yard (side yard) is a sprawling green lawn encased with rustic fencing throughout the entire property line. RV parking and 3 car garage provides plenty of space for cars and extra storage. New irrigation, security system and gas hook up for BBQ. This home has also been upgraded with solar panels with an average production of 18 kwt per year (saving thousands of dollars on yearly electricity costs.) Private location next to parks, horseback riding trails, schools, and major freeways.
Sold for $920,000
Listed by: REALTY ONE GROUP MASTERS • Stephanie Villavicencio • Contact: 626-650-0370
Bought with: The L3
$920,000
1741 El Paso Dr, Norco, CA 92860
4beds
2,942sqft
Single Family Residence
Built in 2001
0.61 Acres Lot
$1,078,300 Zestimate®
$313/sqft
$4,579 Estimated rent
Home value
$1,078,300
$1.01M - $1.14M
$4,579/mo
Zestimate® history
Owner options
List your home for rent
$4,579/mo
Rent Zestimate®
Find your next renter with Zillow Rental Manager. Plus, with online applications, you can quickly screen prospective tenants – for free.
$4,579/mo
Rent Zestimate®
Refinance and save
$5,831/mo
Est. payment
Refinancing to a lower rate could help reduce your monthly payments and save thousands over the life of the loan.
$5,831/mo
Est. payment
Explore your selling options
Work with a Zillow partner agent
Leverage their expertise and Zillow's premium Showcase listings to get your home seen by more buyers.
Get startedList with your own agent
Get your home in front of millions of buyers by listing it on Zillow.
Learn how to do itSell it yourself
Take full control of how buyers see your home on Zillow by listing For Sale by Owner (FSBO).
List your homeWhat's special
Rv parkingGreen lawnPalm treesNew irrigationCustom fireplace mantelManicured landscapingFormal dining room
Zillow last checked:
Listing updated:
Listed by:
Stephanie Villavicencio DRE #01320234 626-650-0370,
REALTY ONE GROUP MASTERS
Bought with:
Daniel Plotnik, DRE #02143286
The L3
Source: CRMLS,MLS#: CV23116836 Originating MLS: California Regional MLS
Originating MLS: California Regional MLSFacts & features
Interior
Bedrooms & bathrooms
- Bedrooms: 4
- Bathrooms: 3
- Full bathrooms: 3
- Main level bathrooms: 3
- Main level bedrooms: 4
Rooms
- Room types: Bedroom, Entry/Foyer, Family Room, Foyer, Kitchen, Laundry, Living Room, Primary Bedroom, Office, Other, Dining Room
Primary bedroom
- Features: Main Level Primary
Bedroom
- Features: All Bedrooms Down
Bedroom
- Features: Bedroom on Main Level
Bathroom
- Features: Bathtub, Closet, Dual Sinks, Soaking Tub, Tub Shower, Vanity, Walk-In Shower
Kitchen
- Features: Granite Counters, Kitchen/Family Room Combo, Walk-In Pantry
Heating
- Central
Cooling
- Central Air
Appliances
- Included: Built-In Range, Convection Oven, Dishwasher, Freezer, Disposal, Gas Water Heater, Microwave, Refrigerator, Range Hood
- Laundry: Washer Hookup, Gas Dryer Hookup, Laundry Room
Features
- Breakfast Bar, Block Walls, Ceiling Fan(s), Crown Molding, Separate/Formal Dining Room, Eat-in Kitchen, Granite Counters, High Ceilings, Open Floorplan, Pantry, Paneling/Wainscoting, Recessed Lighting, Storage, All Bedrooms Down, Bedroom on Main Level, Entrance Foyer, Main Level Primary, Primary Suite, Walk-In Closet(s)
- Flooring: Carpet, Tile, Wood
- Doors: French Doors, Mirrored Closet Door(s)
- Windows: French/Mullioned, Insulated Windows, Plantation Shutters, Screens, Shutters
- Has fireplace: Yes
- Fireplace features: Family Room, Primary Bedroom
- Common walls with other units/homes: No Common Walls
Interior area
- Total interior livable area: 2,942 sqft
Property
Parking
- Total spaces: 3
- Parking features: Direct Access, Driveway, Garage, Garage Door Opener, Gravel, Garage Faces Side
- Attached garage spaces: 3
Features
- Levels: One
- Stories: 1
- Entry location: Ground Level
- Patio & porch: Concrete, Open, Patio
- Exterior features: Lighting
- Pool features: None
- Has spa: Yes
- Spa features: Above Ground, Heated
- Fencing: Block,Vinyl,Wrought Iron
- Has view: Yes
- View description: City Lights, Hills, Neighborhood
Lot
- Size: 0.61 Acres
- Features: 0-1 Unit/Acre, Back Yard, Corner Lot, Drip Irrigation/Bubblers, Front Yard, Gentle Sloping, Lawn, Landscaped, Level, Near Park, Paved, Rolling Slope, Sprinkler System, Yard
Details
- Parcel number: 123431007
- Special conditions: Standard
- Horse amenities: Riding Trail
Construction
Type & style
- Home type: SingleFamily
- Architectural style: Ranch
- Property subtype: Single Family Residence
Materials
- Foundation: Slab
- Roof: Tile
Condition
- Updated/Remodeled,Turnkey
- New construction: No
- Year built: 2001
Utilities & green energy
- Electric: Electricity - On Property
- Sewer: Public Sewer
- Water: Public
- Utilities for property: Electricity Connected, Natural Gas Connected, Sewer Connected, Underground Utilities, Water Connected
Community & HOA
Community
- Features: Gutter(s), Horse Trails, Storm Drain(s), Street Lights, Suburban, Park
- Security: Carbon Monoxide Detector(s), Smoke Detector(s)
Location
- Region: Norco
Financial & listing details
- Price per square foot: $313/sqft
- Tax assessed value: $938,399
- Annual tax amount: $11,508
- Date on market: 6/29/2023
- Cumulative days on market: 110 days
- Listing terms: Cash,Cash to New Loan,Conventional,FHA
Price history
| Date | Event | Price |
|---|---|---|
| 11/29/2023 | Sold | $920,000-6%$313/sqft |
Source:  CRMLS #CV23116836 Report a problem CRMLS #CV23116836 Report a problem | ||
| 10/18/2023 | Contingent | $978,500$333/sqft |
Source: CRMLS #CV23116836 Report a problem | ||
| 10/2/2023 | Price change | $978,500-2%$333/sqft |
Source: CRMLS #CV23116836 Report a problem | ||
| 9/12/2023 | Price change | $998,500-2.6%$339/sqft |
Source: CRMLS #CV23116836 Report a problem | ||
| 8/12/2023 | Price change | $1,025,000-2.4%$348/sqft |
Source: CRMLS #CV23116836 Report a problem | ||
| 7/20/2023 | Price change | $1,050,000-2.3%$357/sqft |
Source: CRMLS #CV23116836 Report a problem | ||
| 6/30/2023 | Listed for sale | $1,075,000+53.6%$365/sqft |
Source: CRMLS #CV23116836 Report a problem | ||
| 1/12/2021 | Sold | $700,000+0%$238/sqft |
Source:  CRMLS #RS20169873 Report a problem CRMLS #RS20169873 Report a problem | ||
| 8/31/2020 | Pending sale | $699,900$238/sqft |
Source: Re/Max College Park Realty #RS20169873 Report a problem | ||
| 8/19/2020 | Listed for sale | $699,900+19.6%$238/sqft |
Source: Re/Max College Park Realty #RS20169873 Report a problem | ||
| 9/26/2018 | Sold | $585,000+1.7%$199/sqft |
Source: Public Record Report a problem | ||
| 6/20/2018 | Pending sale | $575,000$195/sqft |
Source: Reliance Real Estate Services #IG18022587 Report a problem | ||
| 6/12/2018 | Price change | $575,000-4%$195/sqft |
Source: Reliance Real Estate Services #IG18022587 Report a problem | ||
| 5/31/2018 | Listed for sale | $599,000$204/sqft |
Source: Reliance Real Estate Services #IG18022587 Report a problem | ||
| 2/7/2018 | Pending sale | $599,000$204/sqft |
Source: Reliance Real Estate Services #IG18022587 Report a problem | ||
| 1/31/2018 | Listed for sale | $599,000-14.4%$204/sqft |
Source: Reliance Real Estate Services #IG18022587 Report a problem | ||
| 7/22/2004 | Sold | $700,000+95.8%$238/sqft |
Source: Public Record Report a problem | ||
| 12/21/2001 | Sold | $357,500$122/sqft |
Source: Public Record Report a problem | ||
Public tax history
| Year | Property taxes | Tax assessment |
|---|---|---|
| 2025 | $11,508 -11.7% | $938,399 +2% |
| 2024 | $13,028 +18.7% | $920,000 +26.3% |
| 2023 | $10,977 +1% | $728,175 +2% |
| 2022 | $10,869 +13.9% | $713,898 +18.4% |
| 2021 | $9,541 +1.1% | $602,881 +1% |
| 2020 | $9,436 +1.9% | $596,700 +2% |
| 2019 | $9,261 -3.2% | $585,000 -6.3% |
| 2018 | $9,570 -3.2% | $624,000 +0.3% |
| 2017 | $9,888 | $622,000 +0.2% |
| 2016 | $9,888 -2.5% | $621,000 -3.9% |
| 2015 | $10,136 +11.3% | $646,000 +14.5% |
| 2014 | $9,107 | $564,000 +35.9% |
| 2013 | -- | $415,000 +3.2% |
| 2012 | -- | $402,000 -1.5% |
| 2011 | -- | $408,000 -4.2% |
| 2010 | -- | $426,000 +6.5% |
| 2009 | -- | $400,000 -39.1% |
| 2008 | -- | $657,000 -9.8% |
| 2007 | -- | $728,280 +2% |
| 2006 | -- | $714,000 +2% |
| 2005 | -- | $700,000 +92.2% |
| 2003 | -- | $364,242 +2% |
| 2002 | -- | $357,100 +1224.6% |
| 2001 | $3,318 +1076.1% | $26,960 +2% |
| 2000 | $282 | $26,432 |
Find assessor info on the county website
Neighborhood: 92860
Nearby homes
- $1,153,6004 bd3 ba3.6k sqft1721 El Paso Dr, Norco, CA 92860Off Market

- $844,2003 bd3 ba1.7k sqft1659 Hillside Ave, Norco, CA 92860Off Market
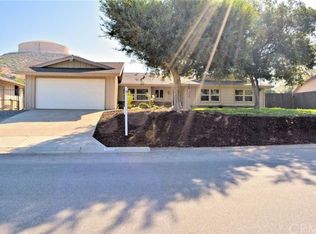
- $805,0003 bd2 ba1.9k sqft1627 Hillside Ave, Norco, CA 92860Sold
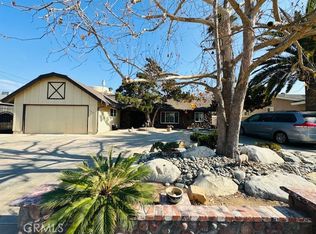
- $1,166,5005 bd3 ba3.8k sqft1691 El Paso Dr, Norco, CA 92860Off Market

- $632,6002 bd2 ba1.1k sqft1706 Hillside Ave, Norco, CA 92860Off Market
- $755,9003 bd2 ba1.9k sqft1619 Hillside Ave, Norco, CA 92860Off Market
- $1,528,500-- bd-- ba3.1k sqft1680 Hillside Ave, Norco, CA 92860Off Market
- $1,100,3004 bd3 ba2.9k sqft1671 El Paso Dr, Norco, CA 92860Off Market
Nearby schools
GreatSchools rating
- 7/10Norco Elementary SchoolGrades: K-6Distance: 0.3 mi
- 6/10Norco Intermediate SchoolGrades: 7-8Distance: 1 mi
- 6/10Norco High SchoolGrades: 9-12Distance: 0.4 mi
Schools provided by the listing agent
- High: Norco
Source: CRMLS. This data may not be complete. We recommend contacting the local school district to confirm school assignments for this home.
Get a cash offer in 3 minutes
Find out how much your home could sell for in as little as 3 minutes with a no-obligation cash offer.
Estimated market value
$1,078,300
Get a cash offer in 3 minutes
Find out how much your home could sell for in as little as 3 minutes with a no-obligation cash offer.
Estimated market value
$1,078,300
- California
- Riverside County
- Norco
- 92860
- 1741 El Paso Dr
Nearby cities
Nearby zip codes
Other Norco Topics
