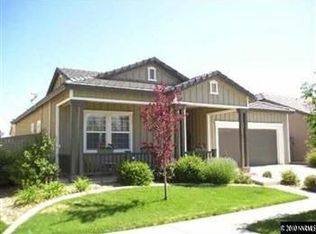
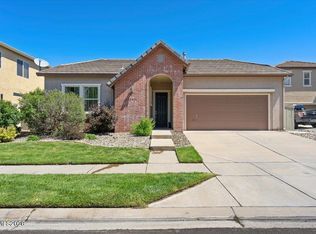
Situated in a Double Diamond gated community, discover an impressive abode highlighting pride of ownership and masterful design inside and out. The primary living space displays soaring ceilings and an abundance of sizable windows, showcasing stunning natural light from the moment you step inside. Beyond the sliding farmhouse door lies an open kitchen with stunning granite countertops, stainless steel appliances, and contemporary cabinetry, flowing seamlessly into another living space featuring a fireplace, and eye-catching wet bar. A generous primary suite connects to a private bathroom with dual sinks, glass-enclosed shower, soaking tub, and large walk-in closet. Additional bedrooms provide ample space for any lifestyle or purpose. The fully-fenced backyard offers peaceful privacy, where you can enjoy relaxing on the hot tub or patio as you appreciate the well-maintained landscaping. Other noteworthy features include a two-car garage, spacious covered front porch, and mature foliage throughout the property. If you’re looking for a modern majesty, look no further!
Closed
Zillow last checked:
Listing updated:
Bought with:
Carlos Armendariz, S.195283
Ferrari-Lund R.E. Sparks
Source: NNRMLS,MLS#: 240007090
Price history
| Date | Event | Price |
|---|---|---|
| 7/15/2024 | Sold | $695,000-0.7%$269/sqft |
Source:  NNRMLS #240007090 Report a problem NNRMLS #240007090 Report a problem | ||
| 6/16/2024 | Pending sale | $700,000$271/sqft |
Source: NNRMLS #240007090 Report a problem | ||
| 6/8/2024 | Listed for sale | $700,000+59.5%$271/sqft |
Source: NNRMLS #240007090 Report a problem | ||
| 10/11/2019 | Sold | $439,000$170/sqft |
Source:  NNRMLS #190013233 Report a problem NNRMLS #190013233 Report a problem | ||
| 8/29/2019 | Price change | $439,000-2.2%$170/sqft |
Source: Chase International #190013233 Report a problem | ||
| 8/23/2019 | Listed for sale | $449,000+47.2%$174/sqft |
Source: Chase International-Damonte #190013233 Report a problem | ||
| 5/19/2015 | Listing removed | $2,000$1/sqft |
Source: Chase International Property Management Report a problem | ||
| 5/15/2015 | Price change | $2,000-14.9%$1/sqft |
Source: Chase International Property Management Report a problem | ||
| 5/7/2015 | Listed for rent | $2,350$1/sqft |
Source: Chase International Property Management Report a problem | ||
| 2/17/2015 | Sold | $305,000+7.1%$118/sqft |
Source: Public Record Report a problem | ||
| 2/3/2015 | Listed for sale | $284,900+49.9%$110/sqft |
Source: RE/MAX Professionals #150001122 Report a problem | ||
| 6/30/2011 | Sold | $190,000$74/sqft |
Source: Public Record Report a problem | ||
| 4/28/2011 | Price change | $190,000-9.5%$74/sqft |
Source: Keller Williams Group One, Inc. #100005080 Report a problem | ||
| 3/22/2011 | Price change | $210,000-2.3%$81/sqft |
Source: Keller Williams Group One, Inc. #100005080 Report a problem | ||
| 11/10/2010 | Price change | $215,000-14%$83/sqft |
Source: Keller Williams Group One, Inc. #100005080 Report a problem | ||
| 6/27/2010 | Price change | $250,000-3.8%$97/sqft |
Source: Keller Williams Group One, Inc. #100005080 Report a problem | ||
| 4/15/2010 | Listed for sale | $260,000-38.8%$101/sqft |
Source: Keller Williams Group One, Inc. #100005080 Report a problem | ||
| 1/12/2009 | Listing removed | $425,000$165/sqft |
Source: Z57 #70003794 Report a problem | ||
| 4/23/2008 | Listed for sale | $425,000+23.5%$165/sqft |
Source: Z57 #70003794 Report a problem | ||
| 3/31/2004 | Sold | $344,000+48%$133/sqft |
Source: Public Record Report a problem | ||
| 12/31/2001 | Sold | $232,500$90/sqft |
Source: Public Record Report a problem | ||
Get a cash offer in 3 minutes
Find out how much your home could sell for in as little as 3 minutes with a no-obligation cash offer.
Estimated market value
$714,800
