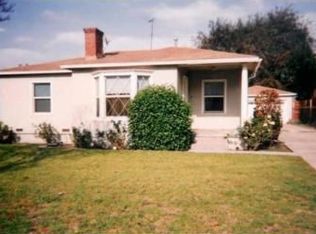
**********Beautiful property, completely remodeled last year, with modern open-concept design, new water-resistant vinyl flooring, recessed lighting, dual-pane windows, central air, updated white shaker kitchen cabinets and quartz counter tops, both bathrooms were also beautifully updated with nice tile at floors and showers, new electric panel, new fencing, Rainbird automatic sprinklers in front and back yard; Property was recently painted and new concrete was installed to extend driveway, new water heater installed on January 2025. There is enough space at the back yard to build a swimming pool or add up to the property; also, a perfect candidate to convert the detached garage into an ADU on this desirable Westmont neighborhood*************
For sale
Listed by: JV REALTY CONSULTING GROUP • Juan Leyva • Contact: 626-252-4837
Price cut: $10K (10/19)
$749,900
1741 Fleming St, Pomona, CA 91766
3beds
1,200sqft
Single Family Residence
Built in 1947
7,155 Square Feet Lot
$745,700 Zestimate®
$625/sqft
$-- HOA
What's special
- 36 days
- 803
- 72
Zillow last checked:
Listing updated:
Listed by:
Juan Leyva DRE #01122260 626-252-4837,
JV REALTY CONSULTING GROUP
Source: CRMLS,MLS#: CV26201631 Originating MLS: California Regional MLS
Originating MLS: California Regional MLSFacts & features
Interior
Bedrooms & bathrooms
- Bedrooms: 3
- Bathrooms: 2
- Full bathrooms: 2
- Main level bathrooms: 2
- Main level bedrooms: 3
Rooms
- Room types: Bedroom, Kitchen, Living Room
Bedroom
- Features: All Bedrooms Down
Bathroom
- Features: Bathtub, Remodeled, Separate Shower
Kitchen
- Features: Kitchen Island, Quartz Counters, Remodeled, Updated Kitchen
Heating
- Central
Cooling
- Central Air
Appliances
- Included: Dishwasher, Water Heater
- Laundry: Inside
Features
- Open Floorplan, Quartz Counters, Recessed Lighting, All Bedrooms Down
- Flooring: Vinyl
- Windows: Double Pane Windows
- Has fireplace: No
- Fireplace features: None
- Common walls with other units/homes: No Common Walls
Interior area
- Total interior livable area: 1,200 sqft
Property
Parking
- Total spaces: 2
- Parking features: Concrete, Driveway, Garage, Private, RV Access/Parking
- Garage spaces: 2
Features
- Levels: One
- Stories: 1
- Entry location: 1
- Pool features: None
- Spa features: None
- Fencing: Good Condition
- Has view: Yes
- View description: Hills
Lot
- Size: 7,155 Square Feet
Details
- Parcel number: 8705002018
- Special conditions: Standard
Construction
Type & style
- Home type: SingleFamily
- Architectural style: Ranch
- Property subtype: Single Family Residence
Materials
- Stucco
- Foundation: Raised
- Roof: Shingle
Condition
- Updated/Remodeled,Turnkey
- New construction: No
- Year built: 1947
Utilities & green energy
- Sewer: Public Sewer
- Water: Public
- Utilities for property: Electricity Connected, Sewer Connected, Water Connected
Community & HOA
Community
- Features: Suburban
- Security: Carbon Monoxide Detector(s), Smoke Detector(s)
Location
- Region: Pomona
Financial & listing details
- Price per square foot: $625/sqft
- Tax assessed value: $751,740
- Date on market: 9/14/2026
- Cumulative days on market: 37 days
- Listing terms: Cash,Conventional,FHA
- Road surface type: Paved
Estimated market value
$745,700
$708,000 - $783,000
$3,190/mo
Price history
| Date | Event | Price |
|---|---|---|
| 10/19/2026 | Price change | $749,900-1.3%$625/sqft |
Source:  CRMLS #CV26201631 Report a problem CRMLS #CV26201631 Report a problem | ||
| 9/15/2026 | Listed for sale | $759,900+3.1%$633/sqft |
Source: CRMLS #CV26201631 Report a problem | ||
| 2/14/2025 | Sold | $737,000$614/sqft |
Source: CRMLS #CV25010872 Report a problem | ||
| 1/28/2025 | Pending sale | $737,000+1.7%$614/sqft |
Source: CRMLS #CV25010872 Report a problem | ||
| 1/16/2025 | Listed for sale | $725,000+54.3%$604/sqft |
Source: CRMLS #CV25010872 Report a problem | ||
| 11/4/2024 | Sold | $470,000+219.7%$392/sqft |
Source: Public Record Report a problem | ||
| 3/20/2001 | Sold | $147,000+47%$123/sqft |
Source: Public Record Report a problem | ||
| 5/19/1998 | Sold | $100,000+33.3%$83/sqft |
Source: Public Record Report a problem | ||
| 2/20/1998 | Sold | $75,000$63/sqft |
Source: Public Record Report a problem | ||
Public tax history
| Year | Property taxes | Tax assessment |
|---|---|---|
| 2026 | -- | $751,740 +13.7% |
| 2025 | $8,819 +2.9% | $661,000 +204.4% |
| 2024 | $8,571 +0.7% | $217,136 +2% |
| 2023 | $8,511 +0.6% | $212,879 +2% |
| 2022 | $8,463 +0.8% | $208,706 +2% |
| 2021 | $8,395 +0.1% | $204,615 +1% |
| 2020 | $8,385 | $202,518 +2% |
| 2019 | $8,385 +2.8% | $198,548 +2% |
| 2018 | $8,159 | $194,656 +2% |
| 2017 | $8,159 +0.6% | $190,840 +2% |
| 2016 | $8,114 +237.6% | $187,099 +1.5% |
| 2015 | $2,403 +1.4% | $184,290 +2% |
| 2014 | $2,369 | $180,681 +2.5% |
| 2012 | -- | $176,340 +2% |
| 2011 | -- | $172,883 +0.8% |
| 2010 | -- | $171,592 -0.2% |
| 2009 | -- | $172,000 +2% |
| 2008 | -- | $168,629 +2% |
| 2007 | -- | $165,324 +2% |
| 2006 | -- | $162,084 |
| 2005 | -- | $162,084 +4% |
| 2004 | -- | $155,792 +1.9% |
| 2003 | -- | $152,938 +2% |
| 2002 | -- | $149,940 +44.5% |
| 2000 | -- | $103,784 |
Find assessor info on the county website
Monthly payment
Est. payment