Constructed in 1895 by renowned architect Stanford White, the historic Carriage Estate at 1741 Glen Oaks Drive lies in the heart of Montecito and concurrently represents the city's past and future. Sharing a lineage with the same architect behind Madison Square Garden, the Washington Arch and the Vanderbilt and Astor mansions, this one-of-a-kind estate is constructed with full-cut heart redwood—a material impossible to replicate in this day—as well as hard maple, Douglas fir and oak. Crafted with no expense spared, this home was built to stand the test of time. Freshly remodeled to blend old with new, this estate encompasses 9,905 square feet across 1.65 acres with five bedrooms and five full plus three half-bathrooms. The entrance is undeniably grand. Wind over a storybook bridge and down a tree-lined lane, past double gates and beyond the two circular driveways lined with hand-cut Italian curbing stone to arrive at the front door of this impressive historic architectural rarity. Once inside, countless windows frame stunning treetop views of the grounds and the Santa Ynez Mountain range. The Danish Vipp kitchen features Miele appliances and stainless steel countertops.
Other notable features include a library, great room with soaring 18-foot ceilings, a bar room, elevator and a secret bookshelf door that leads to the upstairs primary bedroom. Outside among the expansive grassy lawns, olive trees and large patios lies the 1,000-square-foot guesthouse, complete with an ensuite bedroom, living room, and kitchen. A reflective pond, fire pit, garden and bocce ball court complete the luxurious backyard.
Set within the exclusive Glen Oaks Estates community, this home is moments from charming shops and restaurants that line Montecito's Upper Village. Revel in tranquility, beautiful views, lush grounds, and finely crafted details at 1741 Glen Oaks Drive.
Closed
$18,500,000
1741 Glen Oaks Dr, Santa Barbara, CA 93108
5beds
9,905sqft
Single Family Residence
Built in 1895
1.65 Acres Lot
$22,129,000 Zestimate®
$1,868/sqft
$70,018 Estimated rent
Home value
$22,129,000
$18.15M - $27.22M
$70,018/mo
Zestimate® history
Owner options
List your home for rent
$70,018/mo
Rent Zestimate®
Find your next renter with Zillow Rental Manager. Plus, with online applications, you can quickly screen prospective tenants – for free.
$70,018/mo
Rent Zestimate®
Refinance and save
$115,856/mo
Est. payment
Refinancing to a lower rate could help reduce your monthly payments and save thousands over the life of the loan.
$115,856/mo
Est. payment
Explore your selling options
Work with a Zillow partner agent
Leverage their expertise and Zillow's premium Showcase listings to get your home seen by more buyers.
Get startedList with your own agent
Get your home in front of millions of buyers by listing it on Zillow.
Learn how to do itSell it yourself
Take full control of how buyers see your home on Zillow by listing For Sale by Owner (FSBO).
List your homeWhat's special
Bar roomMiele appliancesDouble gatesBeautiful viewsExpansive grassy lawnsOlive treesMadison square garden
Zillow last checked:
Listing updated:
Listed by:
Eric Haskell 01866805,
The Agency
Bought with:
Maureen M McDermut, 01175027
Sotheby's International Realty
Source: SBMLS,MLS#: 23-1424
Facts & features
Interior
Bedrooms & bathrooms
- Bedrooms: 5
- Bathrooms: 8
- Full bathrooms: 5
- 1/2 bathrooms: 3
Heating
- Forced Air
Cooling
- Central Air
Appliances
- Included: Refrigerator, Gas Range, Built-In Gas Range, Built-In Gas Oven, Tankless Water Heater, Dishwasher, Double Oven, Dryer, Gas Cooktop, Washer
- Laundry: Gas Dryer Hookup, Laundry Room
Features
- Flooring: Hardwood, Tile
- Has fireplace: Yes
- Fireplace features: Living Room, Family Room, Gas
Interior area
- Total structure area: 9,905
- Total interior livable area: 9,905 sqft
Property
Features
- Patio & porch: Patio Open
- Exterior features: Lawn, Yard Irrigation T/O
- Fencing: Fenced
- Has view: Yes
- View description: Mountain(s), Setting
Lot
- Size: 1.65 Acres
- Features: Level
- Topography: Level
Details
- Additional structures: ADU (Accessory Dwelling Unit)
- Parcel number: 007200011
- Zoning: R-1
Construction
Type & style
- Home type: SingleFamily
- Architectural style: Estate
- Property subtype: Single Family Residence
Materials
- Cement Siding, Wood Siding
- Foundation: Raised
- Roof: Composition,Slate
Condition
- Excellent
- Year built: 1895
Utilities & green energy
- Electric: 220 Volts in Laundry
- Sewer: Other
- Water: Mont Wtr
Community & HOA
Location
- Region: Santa Barbara
Financial & listing details
- Price per square foot: $1,868/sqft
- Tax assessed value: $19,407,400
- Date on market: 8/18/2023
- Cumulative days on market: 40 days
- Listing terms: Cash
Price history
| Date | Event | Price |
|---|---|---|
| 9/15/2023 | Sold | $18,500,000-6.3%$1,868/sqft |
Source:  SBMLS #23-1424 Report a problem SBMLS #23-1424 Report a problem | ||
| 8/23/2023 | Pending sale | $19,750,000$1,994/sqft |
Source: SBMLS #23-1424 Report a problem | ||
| 8/18/2023 | Listed for sale | $19,750,000-13.2%$1,994/sqft |
Source: SBMLS #23-1424 Report a problem | ||
| 6/28/2023 | Listing removed | -- |
Source: SBMLS #23-1424 Report a problem | ||
| 5/22/2023 | Listed for sale | $22,750,000+75%$2,297/sqft |
Source: SBMLS #23-1424 Report a problem | ||
| 5/12/2022 | Sold | $13,000,000+295.1%$1,312/sqft |
Source: Public Record Report a problem | ||
| 7/15/2016 | Sold | $3,290,000$332/sqft |
Source: SBMLS #15-3130 Report a problem | ||
Public tax history
| Year | Property taxes | Tax assessment |
|---|---|---|
| 2026 | -- | $19,407,400 +2% |
| 2025 | $198,479 +2.7% | $19,030,000 +2.9% |
| 2024 | $193,217 +48.7% | $18,500,000 +49.8% |
| 2023 | $129,918 +211.9% | $12,350,000 +226.2% |
| 2022 | $41,649 +3.2% | $3,785,892 +3.2% |
| 2021 | $40,357 +0.9% | $3,667,543 +1% |
| 2020 | $39,992 +8.6% | $3,631,373 +6.1% |
| 2019 | $36,825 0% | $3,422,916 +2% |
| 2018 | $36,827 +2% | $3,355,800 +2% |
| 2017 | $36,091 +37.2% | $3,290,000 +38.7% |
| 2016 | $26,307 +670.8% | $2,372,308 +1268.5% |
| 2015 | $3,413 | $173,356 |
Find assessor info on the county website
Neighborhood: 93108
Nearby homes
- $6,294,2005 bd5 ba4.4k sqft1740 Glen Oaks Dr, Santa Barbara, CA 93108Off Market
- $13,399,0004 bd4 ba5.2k sqft1743 Glen Oaks Dr, Santa Barbara, CA 93108Off Market
- $16,576,3009 bd13 ba8.8k sqft1735 Glen Oaks Dr, Santa Barbara, CA 93108Off Market
- $9,919,4004 bd5 ba4.6k sqft555 Valley Club Rd, Santa Barbara, CA 93108Off Market
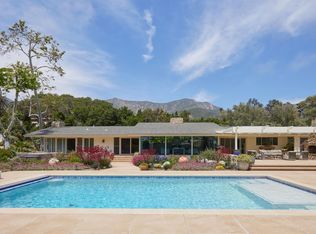
- $9,956,1005 bd4 ba5k sqft545 Valley Club Rd, Santa Barbara, CA 93108Off Market
- $7,954,2004 bd4 ba3.2k sqft565 Valley Club Rd, Santa Barbara, CA 93108Off Market
- $8,111,8002 bd4 ba4k sqft1746 Glen Oaks Dr, Santa Barbara, CA 93108Off Market
- $6,800,0003 bd3 ba4.2k sqft1730 Glen Oaks Dr, Santa Barbara, CA 93108Sold
Nearby schools
GreatSchools rating
- 10/10Montecito Union SchoolGrades: K-6Distance: 1 mi
- NASanta Barbara Unified Early ChildhoodGrades: Distance: 3.7 mi
Schools provided by the listing agent
- Elementary: Mont Union
- Middle: S.B. Jr.
- High: S.B. Sr.
Source: SBMLS. This data may not be complete. We recommend contacting the local school district to confirm school assignments for this home.
Sell for more on Zillow
Get a Zillow Showcase℠ listing at no additional cost and you could sell for .
$22,129,000
2% more
+$442K
With Zillow Showcase(estimated)
$22.6M
- California
- Santa Barbara County
- Montecito
- 93108
- 1741 Glen Oaks Dr
Nearby cities
Nearby zip codes
Other Montecito Topics
