Skip main navigation
Pending
  • Price cut: $10K (6/26)
    $415,000

    1741 Grandmaster Way, Wake Forest, NC 27587

    3beds
    2,200sqft
    : 
    Loading
    Get pre-qualified
    Townhouse, Residential
    Built in 2017
    2,178 Square Feet Lot
    $-- Zestimate®
    $189/sqft
    $215/mo HOA

    What's special

    Recessed lightingCrown moldingCovered front entryWainscoting detailWhite wood-framed mirrorsBrushed nickel fixturesFenced backyard
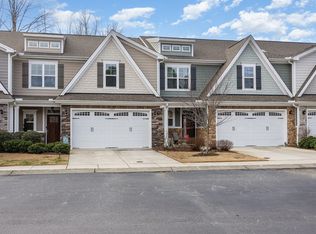
    10k BUYER INCENTIVE to "USE AS YOU CHOOSE", for CLOSING EXPENSES or 2/1 BUY DOWN on the rate! Welcome to 1741 Grandmaster Way in Wake Forest's desirable Bishops Grant community within The Preserve at Bishops Grant. This beautifully maintained 3-bedroom, 2.5-bath townhome offers approximately 2,083 square feet and a comfortable, low-maintenance layout designed for everyday living and easy entertaining. Recent exterior updates include a full power washing and complete repainting of the unit, including the garage door, along with a re-stained front door, porch ceiling, and exterior of the screened porch. The bright, open kitchen and dining area flow seamlessly into the main living space. The kitchen features white cabinetry, granite countertops, a white subway tile backsplash, stainless steel appliances, a gas range, built-in microwave, recessed lighting, under-cabinet lighting, and a large center island with updated pendant lighting and bar seating. The refrigerator, dishwasher, and microwave have been replaced within the last 2-3 years. The adjoining dining area offers natural light, wainscoting detail, a chandelier, and plenty of room for meals or gatherings. The family room is open to the kitchen and dining areas and features hardwood-style flooring, crown molding, recessed lighting, a ceiling fan, front windows with plantation shutters, and a fireplace with a classic white mantel. Additional first-floor details include wainscoting in the hallways, updated hallway lighting, and a powder room with a built-in cabinet for added storage. The owner's suite provides a spacious retreat with soft carpet, a ceiling fan, large window, and stylish blue accent wall. The ensuite bath features a dual-sink vanity with white cabinetry, tile flooring, brushed nickel fixtures, white wood-framed mirrors, a walk-in tile shower with glass door and built-in bench, a separate water closet, and generous closet space. Upstairs, the spacious bonus room offers flexible living space with soft carpet, a ceiling fan, built-in desk area, and room for media, games, work, or hobbies. The secondary bedrooms are comfortably sized with soft carpet, neutral wall color, ceiling lights, and good closet storage. The shared full bath includes a dual-sink vanity with white cabinetry, tile flooring, brushed nickel fixtures, white wood-framed mirrors, and a tub/shower combination. A mudroom and dedicated laundry room add convenience with built-in bench storage, hooks, tile flooring, and shelving. Outdoor living includes a covered front entry, stone-accented facade, attached garage, screened porch, adjoining patio, and fenced backyard. Mature landscaping enhances the private rear setting while keeping maintenance simple. Bishops Grant offers desirable neighborhood amenities, including a community pool, clubhouse, playground, and open green spaces, all in a convenient Wake Forest location near shopping, dining, and major commuter routes. Don't miss the opportunity to make this Wake Forest townhome your own -- schedule your showing today!
    48 days
    |
    255
    |
    7
    |

    Zillow last checked:

    Listing updated:

    Listed by:

    Jim Allen 919-645-2114,

    Coldwell Banker HPW

    Source: Doorify MLS,MLS#: 10168864MLS Logo

      Facts & features

      Interior

      Bedrooms & bathrooms
      • Bedrooms: 3
      • Bathrooms: 3
      • Full bathrooms: 2
      • 1/2 bathrooms: 1
      Heating
      • Forced Air, Natural Gas, Zoned
      Cooling
      • Central Air, Zoned
      Appliances
      • Included: Dishwasher, ENERGY STAR Qualified Appliances, Gas Range, Gas Water Heater, Microwave, Plumbed For Ice Maker, Self Cleaning Oven
      • Laundry: Electric Dryer Hookup, Laundry Room, Main Level
      Features
      • Bathtub/Shower Combination, Ceiling Fan(s), Eat-in Kitchen, Entrance Foyer, Granite Counters, High Ceilings, Pantry, Shower Only, Storage, Tray Ceiling(s), Walk-In Closet(s)
      • Flooring: Carpet, Hardwood, Tile
      • Windows: Insulated Windows
      • Number of fireplaces: 1
      • Fireplace features: Family Room, Gas, Gas Log
      Interior area
      • Total structure area: 2,200
      • Total interior livable area: 2,200 sqft
      • Finished area above ground: 2,200
      • Finished area below ground: 0
      Video & virtual tour

      Property

      Parking
      • Total spaces: 4
      • Parking features: Attached, Concrete, Driveway, Garage, Garage Door Opener, Garage Faces Front
      • Attached garage spaces: 2
      • Uncovered spaces: 2
      Accessibility
      • Accessibility features: Accessible Washer/Dryer
      Features
      • Levels: Two
      • Stories: 2
      • Patio & porch: Covered, Patio, Porch
      • Exterior features: Rain Gutters
      • Pool features: Community
      • Has view: Yes
      Lot
      • Size: 2,178 Square Feet
      • Features: Landscaped
      Details
      • Parcel number: 1850691248
      • Zoning: CU GR10
      • Special conditions: Standard

      Construction

      Type & style
      • Home type: Townhouse
      • Architectural style: Transitional
      • Property subtype: Townhouse, Residential
      Materials
      • Fiber Cement, Shake Siding, Stone
      • Foundation: Slab
      • Roof: Shingle
      Condition
      • New construction: No
      • Year built: 2017
      Details
      • Builder name: Capitol City Homes

      Utilities & green energy

      • Sewer: Public Sewer
      • Water: Public
      • Utilities for property: Cable Available
      Green energy
      • Energy efficient items: Thermostat
      • Water conservation: Low-Flow Fixtures

      Community & HOA

      Community
      • Features: Playground, Pool, Street Lights
      • Subdivision: Bishops Grant
      HOA
      • Has HOA: Yes
      • Amenities included: Clubhouse, Pool
      • Services included: Maintenance Grounds, Maintenance Structure
      • HOA fee: $215 monthly
      Location
      • Region: Wake Forest

      Financial & listing details

      • Price per square foot: $189/sqft
      • Tax assessed value: $395,411
      • Annual tax amount: $3,725
      • Date on market: 5/21/2026

        Estimated market value

        Not available

        Estimated sales range

        Not available

        Not available

        Price history

        DateEventPrice
        6/30/2026Pending sale$415,000$189/sqft
        Source: Doorify MLS #10168864 Report a problem
        6/26/2026Price change$415,000-2.4%$189/sqft
        Source: Doorify MLS #10168864 Report a problem
        5/21/2026Listed for sale$425,000+63.5%$193/sqft
        Source: Doorify MLS #10168864 Report a problem
        6/29/2017Sold$259,900+419.8%$118/sqft
        Source: Doorify MLS #2128745 Report a problem
        12/12/2016Sold$50,000$23/sqft
        Source: Public Record Report a problem

        Public tax history

        YearProperty taxesTax assessment
        2025$3,725 +0.4%$395,411
        2024$3,711 +13%$395,411 +40.7%
        2023$3,285 +4.2%$280,976
        2022$3,151 +1.8%$280,976
        2021$3,097 $280,976
        2020$3,097 -1.8%$280,976 +11.3%
        2019$3,153 $252,551
        2018$3,153 +455.7%$252,551 +405.1%
        2017$568 $50,000

        Find assessor info on the county website

        Monthly payment

        Est. payment

        Payment breakdown

        Explore the cost of this home by adjusting the details. Changes won't be saved.
        All calculations are estimates and provided by Zillow, Inc. for informational purposes only. Actual amounts may vary.
        HOA fees may include property taxes on listings classified as Co-Ops. Contact the listing agent and/or owner for fee details.
        Mortgage interest rates are dependent on a number of factors, including credit score, down payment, and repayment length. Interest rate data provided by Zillow Group Marketplace, Inc. as of 1/1/1970 from various mortgage lenders with which we have lead or other similar arrangements; the Estimated Payment is an average of those rates.
        See how much you could borrow to make a competitive offer.

        Climate risks

        Neighborhood: 27587

        Nearby schools

        GreatSchools rating
        Schools provided by the listing agent
        • Elementary: Wake - Richland Creek Elementary School
        • Middle: Wake - Wake Forest Middle School
        • High: Wake - Wake Forest High School

        Source: Doorify MLS. This data may not be complete. We recommend contacting the local school district to confirm school assignments for this home.

        A local agent can set up tours, give advice and negotiate with sellers.

        Browse local experts

        Similar homes

        Skip to the end of the carouselSkip to the beginning of the carousel