LOCATION, LOCATION, LOCATION! Welcome to 1741 Holly Ave in Sand Springs—a beautifully maintained 3-bedroom, 2-full-bath home offering a fantastic layout, thoughtful updates, and an incredibly convenient location! This well-cared-for home features a NEW air conditioner, new light fixtures, new stove and vent hood, new toilets, great flooring, and an updated laundry room. For added peace of mind, you’ll also love the storm shelter conveniently located in the garage floor.
Situated in a well-established neighborhood with a neighborhood lake and walking trails, this home offers a wonderful setting while keeping you close to everything. Enjoy being approximately 7 minutes from Downtown Tulsa, with easy access to major expressways and just a few miles from The Canyons at Blackjack Ridge golf course.
With its comfortable floor plan, great updates, desirable neighborhood, and outstanding location, this home is ready for its next owner. You don’t want to miss this one—schedule your showing today!
Pending
$290,000
1741 Holly Ave, Sand Springs, OK 74063
3beds
1,708sqft
Single Family Residence
Built in 1999
0.28 Acres Lot
$-- Zestimate®
$170/sqft
$13/mo HOA
What's special
Neighborhood lakeThoughtful updatesFantastic layoutUpdated laundry roomGreat flooringNew light fixturesNew toilets
- 28 days
- 916
- 59
Likely to sell faster than
Zillow last checked:
Listing updated:
Listed by:
Melissa K Mansfield 918-808-0075,
Chinowth & Cohen
Source: MLS Technology, Inc.,MLS#: 2637522 Originating MLS: MLS Technology
Facts & features
Interior
Bedrooms & bathrooms
- Bedrooms: 3
- Bathrooms: 2
- Full bathrooms: 2
Primary bedroom
- Description: Primary Bedroom,Private Bath,Separate Closets,Walk-in Closet
- Level: First
Bedroom
- Description: Bedroom,Walk-in Closet
- Level: First
Bedroom
- Description: Bedroom,Walk-in Closet
- Level: First
Primary bathroom
- Description: Primary Bath,Bathtub,Double Sink,Whirlpool
- Level: First
Bathroom
- Description: Hall Bath,Full Bath
- Level: First
Kitchen
- Description: Kitchen,Country
- Level: First
Living room
- Description: Living Room,Fireplace
- Level: First
Utility room
- Description: Utility Room,Inside
- Level: First
Heating
- Central, Gas
Cooling
- Central Air
Appliances
- Included: Dishwasher, Gas Water Heater, Oven, Range, Stove
- Laundry: Washer Hookup
Features
- Attic, High Speed Internet, Laminate Counters, Wired for Data, Ceiling Fan(s)
- Flooring: Carpet, Laminate, Tile
- Windows: Vinyl, Insulated Windows
- Number of fireplaces: 1
- Fireplace features: Gas Log
Interior area
- Total structure area: 1,708
- Total interior livable area: 1,708 sqft
Property
Parking
- Total spaces: 2
- Parking features: Attached, Garage
- Attached garage spaces: 2
Features
- Levels: One
- Stories: 1
- Patio & porch: Covered, Patio
- Exterior features: Concrete Driveway, Rain Gutters
- Pool features: Above Ground, Liner
- Fencing: Other,Partial,Privacy
- Waterfront features: Other
- Body of water: Other
Lot
- Size: 0.28 Acres
- Features: Wooded
Details
- Additional structures: None
- Parcel number: 61931911211000
Construction
Type & style
- Home type: SingleFamily
- Architectural style: French Provincial
- Property subtype: Single Family Residence
Materials
- Brick Veneer, Wood Frame
- Foundation: Slab
- Roof: Asphalt,Fiberglass
Condition
- Year built: 1999
Utilities & green energy
- Sewer: Public Sewer
- Water: Public
- Utilities for property: Electricity Available, Natural Gas Available, Water Available
Green energy
- Energy efficient items: Windows
Community & HOA
Community
- Features: Gutter(s)
- Security: Safe Room Interior, Security System Owned, Smoke Detector(s)
- Subdivision: Lakeside Park
HOA
- Has HOA: Yes
- Amenities included: Other
- HOA fee: $150 annually
Location
- Region: Sand Springs
Financial & listing details
- Price per square foot: $170/sqft
- Tax assessed value: $173,040
- Annual tax amount: $2,303
- Date on market: 10/14/2026
- Cumulative days on market: 29 days
- Listing terms: Conventional,FHA,Other,VA Loan
Estimated market value
Not available
Estimated sales range
Not available
Not available
Price history
| Date | Event | Price |
|---|---|---|
| 10/20/2026 | Pending sale | $290,000$170/sqft |
Source:  MLS Technology, Inc. #2637522 Report a problem | ||
| 10/14/2026 | Listed for sale | $290,000+72.6%$170/sqft |
Source: MLS Technology, Inc. #2637522 Report a problem | ||
| 7/5/2018 | Sold | $168,000-2.6%$98/sqft |
Source: MLS Technology, Inc. #1820066 Report a problem | ||
| 6/7/2018 | Listed for sale | $172,500$101/sqft |
Source: Chinowth & Cohen #1820066 Report a problem | ||
| 6/7/2018 | Pending sale | $172,500$101/sqft |
Source: Chinowth & Cohen #1820066 Report a problem | ||
| 5/11/2018 | Price change | $172,500-4.2%$101/sqft |
Source: Keller Williams Realty Advantage #1746447 Report a problem | ||
| 12/20/2017 | Price change | $180,000+2.9%$105/sqft |
Source: Keller Williams Realty Advantage #1746447 Report a problem | ||
| 12/19/2017 | Listed for sale | $175,000+1.7%$102/sqft |
Source: Keller Williams Advantage #1746447 Report a problem | ||
| 11/6/2017 | Listing removed | $172,000$101/sqft |
Source: John Hausam Property Management & Leasing #1717048 Report a problem | ||
| 10/5/2017 | Price change | $172,000-1.7%$101/sqft |
Source: John Hausam Property Management & Leasing #1717048 Report a problem | ||
| 9/26/2017 | Listing removed | $1,400$1/sqft |
Source: John Hausam #1731669 Report a problem | ||
| 8/17/2017 | Listed for rent | $1,400$1/sqft |
Source: John Hausam Property Management & Leasing #1731669 Report a problem | ||
| 7/14/2017 | Price change | $174,9990%$102/sqft |
Source: John Hausam Property Management & Leasing #1717048 Report a problem | ||
| 5/16/2017 | Listed for sale | $175,000+15.1%$102/sqft |
Source: John Hausam Property Management & Leasing #1717048 Report a problem | ||
| 6/20/2015 | Listing removed | $1,400$1/sqft |
Source: John Hausam Property #1530594 Report a problem | ||
| 5/21/2015 | Listed for rent | $1,400$1/sqft |
Source: John Hausam Property #1530594 Report a problem | ||
| 5/28/2014 | Sold | $152,000+4.8%$89/sqft |
Source: Public Record Report a problem | ||
| 9/15/2008 | Sold | $145,000-1%$85/sqft |
Source: Public Record Report a problem | ||
| 7/3/2008 | Listed for sale | $146,500+2.1%$86/sqft |
Source: Keller Williams Realty #814427 Report a problem | ||
| 8/24/1999 | Sold | $143,500$84/sqft |
Source: Public Record Report a problem | ||
Public tax history
| Year | Property taxes | Tax assessment |
|---|---|---|
| 2025 | $2,303 +3.2% | $18,034 +3.2% |
| 2024 | $2,231 +1.1% | $17,480 |
| 2023 | $2,206 +2.3% | $17,480 |
| 2022 | $2,157 -1.7% | $17,480 -5.4% |
| 2021 | $2,193 -3.4% | $18,480 |
| 2020 | $2,270 +2.9% | $18,480 |
| 2019 | $2,207 0% | $18,480 +10.5% |
| 2018 | $2,207 +7.3% | $16,720 |
| 2017 | $2,056 | $16,720 |
| 2016 | $2,056 | $16,720 |
| 2015 | $2,056 -1.4% | $16,720 +0.9% |
| 2014 | $2,086 | $16,566 |
| 2013 | -- | $16,566 |
| 2012 | -- | $16,566 |
| 2011 | -- | $16,566 |
| 2010 | -- | $16,566 |
| 2009 | -- | $16,566 |
| 2008 | -- | $16,566 |
| 2007 | -- | $16,566 |
| 2006 | -- | $16,566 +4.9% |
| 2005 | -- | $15,785 |
| 2004 | $1,949 | $15,785 |
| 2003 | -- | $15,785 |
| 2002 | -- | $15,785 |
| 2001 | -- | $15,785 |
| 2000 | -- | $15,785 |
Find assessor info on the county website
Monthly payment
Est. payment
Payment breakdown
Explore the cost of this home by adjusting the details. Changes won't be saved.Climate risks
Neighborhood: 74063
Nearby schools
Schools provided by the listing agent
- Elementary: Northwoods
- High: Charles Page
- District: Sand Springs - Sch Dist (2)
Source: MLS Technology, Inc.. This data may not be complete. We recommend contacting the local school district to confirm school assignments for this home.
Similar homes
- $365,0003 bd2 ba2k sqft9279 Black Oak Ln, Sand Springs, OK 74063For Sale
 MLS ID #2628322, Gordon P Shelton, McGraw, REALTORS. MLS Technology, Inc.
- $221,0003 bd2 ba1.5k sqft14224 W 18th Pl S, Sand Springs, OK 74063For Sale
 MLS ID #2631610, Melania B Nicholson, Coldwell Banker Select. MLS Technology, Inc.
- $225,0003 bd2 ba1.2k sqft608 Antigua Dr, Sand Springs, OK 74063For Sale
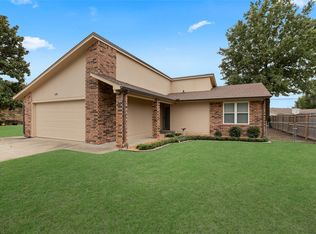 MLS ID #2639844, Jennifer Hughes, McGraw, REALTORS. MLS Technology, Inc.
- $299,0003 bd2 ba1.3k sqft4315 S Detroit Ave, Tulsa, OK 74105For Sale
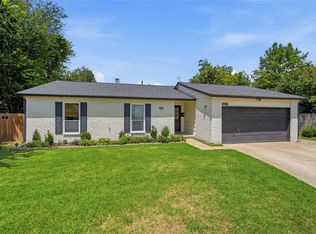 MLS ID #2639382, Lacey Woodring, MORE Agency. MLS Technology, Inc.
