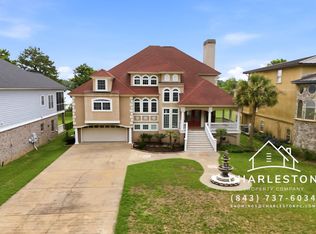
Tucked away in the private waterfront community of Indigo Island Reserve, this impressive custom home offers approximately 4,300 square feet of flexible living space, breathtaking marsh and water views, and a location that feels peacefully removed while remaining convenient to Charleston's amenities. With an elevator, a first-floor owner's suite, a separate mother-in-law suite, multiple outdoor living spaces, and parking for four to five vehicles, this is a home designed for both everyday comfort and exceptional entertaining.The main living level is designed to make everyday living easy and enjoyable. The first-floor owner's suite offers the convenience of single-level living, while the elevator provides access from the ground level to the upper floors. Large, open living spaces bring ththe kitchen, eat-in area, family room, and foyer together, creating a natural gathering space for family and friends. A formal dining room, butler's pantry, food pantry, and laundry room provide additional functionality, while hardwood and ceramic tile flooring throughout means there is no carpet to maintain. The home's generous windows and large deck and screened in porch allow the surrounding water and natural views to remain a constant part of daily life. The upper level provides additional bedrooms and flexible living space, creating room for family, guests, hobbies, or entertaining. A screened porch on the upper level offers another opportunity to enjoy the peaceful setting and water views. With three stories of living space, this home offers the flexibility that is increasingly difficult to find--plenty of room to spread out while maintaining spaces that feel connected and functional. One of the home's most unique features is the ground-level mother-in-law suite or separate apartment. Complete with its own entrance, bedroom space, living area, kitchen, and bathroom, this versatile space is ideal for extended family, long-term guests, multigenerational living, or anyone who appreciates additional privacy and independence. Below the elevated home, there is also substantial covered space for additional storage, recreational equipment, vehicles, or Lowcountry toys. Outside, the property continues to deliver exceptional features. Two separate garages provide space for approximately four to five vehicles--an increasingly rare amenity--while the gated yard offers privacy and space to enjoy the outdoors. A boat lift creates direct opportunities to enjoy life on the water, whether launching a boat, kayaking, or simply taking in the views. Indigo Island Reserve offers quiet streets, a peaceful natural setting, and access to the Goose Creek Reservoir for kayaking and canoeing, all while remaining conveniently located near I-26, Charleston International Airport, and Park Circle. This is more than a spacious home--it is a rare opportunity to enjoy waterfront living, remarkable flexibility, and the relaxed lifestyle that makes the Lowcountry so special.
Closed
Zillow last checked:
Listing updated:
Bought with:
Smith Spencer Real Estate
Source: CTMLS,MLS#: 26024725
Price history
| Date | Event | Price |
|---|---|---|
| 10/9/2026 | Sold | $992,000-0.7%$231/sqft |
Source:  CTMLS #26024725 Report a problem | ||
| 9/1/2026 | Listed for sale | $999,000+90.3%$232/sqft |
Source: CTMLS #26024725 Report a problem | ||
| 6/11/2013 | Sold | $525,000-7.9%$122/sqft |
Source: CTMLS #1110660 Report a problem | ||
| 11/21/2012 | Listed for sale | $570,000-0.9%$133/sqft |
Source: Coldwell Banker Commercial #1110660 Report a problem | ||
| 2/14/2012 | Price change | $575,000-5.7%$134/sqft |
Source: Coldwell Banker Commercial #1110660 Report a problem | ||
| 1/4/2012 | Listed for sale | $610,000-32.9%$142/sqft |
Source: Coldwell Banker Commercial #1110660 Report a problem | ||
| 11/2/2010 | Listing removed | $909,000$211/sqft |
Source: Coldwell Banker Commercial #2917112 Report a problem | ||
| 10/23/2010 | Listed for sale | $909,000+657.5%$211/sqft |
Source: Coldwell Banker Commercial #2917112 Report a problem | ||
| 9/17/2004 | Sold | $120,000$28/sqft |
Source: Public Record Report a problem | ||
Nearby homes
- $1,233,4005 bd5 ba4.8k sqft1739 Indigo Island Dr, Hanahan, SC 29410Off Market
- $1,110,5005 bd5 ba3.2k sqft1743 Indigo Island Dr, Hanahan, SC 29410Off Market
- $1,531,2007 bd6 ba7.4k sqft1737 Indigo Island Dr, Hanahan, SC 29410Off Market

- $1,100,6007 bd6 ba6.4k sqft1745 Indigo Island Dr, Hanahan, SC 29410Off Market

Get a cash offer in 3 minutes
Find out how much your home could sell for in as little as 3 minutes with a no-obligation cash offer.
Estimated market value
