Nestled on a tree-lined street and enveloped by mature landscaping, this fully renovated home offers the ultimate in privacy and comfort. Step inside to discover a stunning open-concept design featuring wide vinyl plank flooring throughout and a gorgeous chef's kitchen complete with an oversized island, granite countertops, tiled backsplash, soft close cabinetry and a seamless flow into the main living space - perfect for entertaining. The home offers four spacious bedrooms -3 on the main floor and one on the lower level along with two beautifully updated full bathrooms. The lower level boasts a spa-inspired walk-in shower and a cozy family room warmed by a charming propane stove. Ideal for chilly winter nights. Additional highlights include a two car garage, a lush and private backyard with a patio for outdoor gatherings, central air and an unbeatable location within walking distance to local schools. Enjoy easy access to major highways and nearby shopping, making daily life both convenient and connected. Move-in ready with nothing left to do but unpack! Don't miss your chance to call this stunning property home!
Sold for $430,000
$430,000
1741 Johnston Dr, Bethlehem, PA 18017
4beds
1,682sqft
Single Family Residence
Built in 1979
10,454 Square Feet Lot
$453,900 Zestimate®
$256/sqft
$2,705 Estimated rent
Home value
$453,900
$409,000 - $504,000
$2,705/mo
Zestimate® history
Owner options
List your home for rent
$2,705/mo
Rent Zestimate®
Find your next renter with Zillow Rental Manager. Plus, with online applications, you can quickly screen prospective tenants – for free.
$2,705/mo
Rent Zestimate®
Refinance and save
$2,797/mo
Est. payment
Refinancing to a lower rate could help reduce your monthly payments and save thousands over the life of the loan.
$2,797/mo
Est. payment
Explore your selling options
Work with a Zillow partner agent
Leverage their expertise and Zillow's premium Showcase listings to get your home seen by more buyers.
Get startedList with your own agent
Get your home in front of millions of buyers by listing it on Zillow.
Learn how to do itSell it yourself
Take full control of how buyers see your home on Zillow by listing For Sale by Owner (FSBO).
List your homeWhat's special
Zillow last checked:
Listing updated:
Listed by:
Roberta Gaines 610-398-9888,
BHHS Fox & Roach - Allentown
Bought with:
Malisa Kuehn, RS345728
Home Team Real Estate
Source: GLVR,MLS#: 760209 Originating MLS: Lehigh Valley MLS
Originating MLS: Lehigh Valley MLSFacts & features
Interior
Bedrooms & bathrooms
- Bedrooms: 4
- Bathrooms: 2
- Full bathrooms: 2
Bedroom
- Level: First
- Dimensions: 15.00 x 11.00
Bedroom
- Level: First
- Dimensions: 10.00 x 10.00
Bedroom
- Level: First
- Dimensions: 11.00 x 10.00
Bedroom
- Level: Lower
- Dimensions: 13.00 x 12.00
Dining room
- Level: First
- Dimensions: 11.00 x 10.00
Family room
- Level: Lower
- Dimensions: 18.00 x 14.00
Other
- Level: First
- Dimensions: 12.00 x 5.00
Other
- Level: Lower
- Dimensions: 8.00 x 4.00
Kitchen
- Level: First
- Dimensions: 14.00 x 12.00
Laundry
- Level: Lower
- Dimensions: 6.00 x 6.00
Living room
- Level: First
- Dimensions: 15.00 x 13.00
Heating
- Baseboard, Electric, Forced Air
Cooling
- Central Air
Appliances
- Included: Dishwasher, Electric Cooktop, Electric Oven, Electric Range, Electric Water Heater, Disposal, Microwave
- Laundry: Washer Hookup, Dryer Hookup, Lower Level
Features
- Dining Area, Eat-in Kitchen, Family Room Lower Level, Kitchen Island, Mud Room, Utility Room
- Flooring: Ceramic Tile, Luxury Vinyl, Luxury VinylPlank
- Windows: Replacement Windows, Screens
- Basement: Finished,Walk-Out Access
- Has fireplace: Yes
- Fireplace features: Gas Log
Interior area
- Total interior livable area: 1,682 sqft
- Finished area above ground: 1,682
- Finished area below ground: 0
Property
Parking
- Total spaces: 2
- Parking features: Attached, Garage, Garage Door Opener
- Attached garage spaces: 2
Features
- Stories: 2
- Patio & porch: Patio
- Exterior features: Patio
Lot
- Size: 10,454 Square Feet
- Features: Flat, Not In Subdivision
Details
- Parcel number: M7SW49120204
- Zoning: Rs
- Special conditions: None
Construction
Type & style
- Home type: SingleFamily
- Architectural style: Bi-Level
- Property subtype: Single Family Residence
Materials
- Aluminum Siding, Brick
- Roof: Asphalt,Fiberglass
Condition
- Year built: 1979
Utilities & green energy
- Electric: 200+ Amp Service, Circuit Breakers
- Sewer: Public Sewer
- Water: Public
Community & HOA
Community
- Features: Curbs, Sidewalks
- Security: Smoke Detector(s)
- Subdivision: Not in Development
Location
- Region: Bethlehem
Financial & listing details
- Price per square foot: $256/sqft
- Tax assessed value: $61,000
- Annual tax amount: $5,516
- Date on market: 9/19/2025
- Cumulative days on market: 4 days
- Listing terms: Cash,Conventional
- Ownership type: Fee Simple
- Road surface type: Paved
Price history
| Date | Event | Price |
|---|---|---|
| 8/6/2025 | Sold | $430,000+0.3%$256/sqft |
Source:  GLVR #760209 Report a problem GLVR #760209 Report a problem | ||
| 7/4/2025 | Pending sale | $428,800$255/sqft |
Source: GLVR #760209 Report a problem | ||
| 7/2/2025 | Listed for sale | $428,800$255/sqft |
Source: GLVR #760209 Report a problem | ||
Public tax history
| Year | Property taxes | Tax assessment |
|---|---|---|
| 2025 | $5,516 +2% | $61,000 |
| 2024 | $5,407 +0.3% | $61,000 |
| 2023 | $5,392 | $61,000 |
| 2022 | $5,392 +649.1% | $61,000 |
| 2021 | $720 | $61,000 |
| 2020 | $720 | $61,000 |
| 2018 | $720 | $61,000 |
| 2017 | -- | $61,000 |
| 2016 | -- | $61,000 |
| 2015 | -- | $61,000 |
| 2014 | -- | $61,000 |
| 2013 | -- | $61,000 |
| 2012 | -- | $61,000 |
| 2011 | -- | $61,000 |
| 2010 | -- | $61,000 +2.7% |
| 2004 | -- | $59,400 |
| 2003 | -- | $59,400 |
| 2002 | -- | $59,400 |
| 2000 | -- | $59,400 |
Find assessor info on the county website
Neighborhood: 18017
Nearby homes
- $464,3004 bd2 ba1.2k sqft1751 Johnston Dr, Bethlehem, PA 18017Off Market
- $398,8004 bd2 ba1.6k sqft1731 Johnston Dr, Bethlehem, PA 18017Off Market
- $450,0004 bd3 ba3k sqft1740 Easthill Dr, Bethlehem, PA 18017Sold
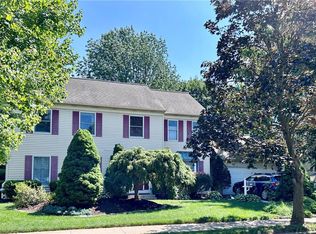
- $422,7004 bd2 ba1.1k sqft1730 Easthill Dr, Bethlehem, PA 18017Off Market
- $464,3004 bd3 ba2.7k sqft1750 Easthill Dr, Bethlehem, PA 18017Off Market
- $387,2003 bd2 ba1.6k sqft1761 Johnston Dr, Bethlehem, PA 18017Off Market
- $336,9002 bd1 ba1k sqft1742 Johnston Dr, Bethlehem, PA 18017Off Market
- $398,5003 bd2 ba1.8k sqft1732 Johnston Dr, Bethlehem, PA 18017Off Market
Nearby schools
GreatSchools rating
- 4/10Governor Wolf Elementary SchoolGrades: K-5Distance: 0.4 mi
- 5/10East Hills Middle SchoolGrades: 6-8Distance: 0.5 mi
- 5/10Freedom High SchoolGrades: 9-12Distance: 0.6 mi
Schools provided by the listing agent
- District: Bethlehem
Source: GLVR. This data may not be complete. We recommend contacting the local school district to confirm school assignments for this home.
Get a cash offer in 3 minutes
Find out how much your home could sell for in as little as 3 minutes with a no-obligation cash offer.
Estimated market value
$453,900
Get a cash offer in 3 minutes
Find out how much your home could sell for in as little as 3 minutes with a no-obligation cash offer.
Estimated market value
$453,900
- Pennsylvania
- Northampton County
- Bethlehem
- 18017
- 1741 Johnston Dr
Nearby cities
Nearby neighborhoods
Nearby zip codes
Other Bethlehem Topics
