Fully Renovated Ranch — Move-In Ready
Top-to-bottom renovation with beautiful finishes throughout.
The kitchen stuns with two-tone cabinetry — natural wood uppers, matte black lowers — quartz counters, herringbone backsplash, gold/black hardware, and new stainless appliances. Oversized island seats four and flows into open-concept living and dining.
Light-filled interiors feature luxury vinyl plank flooring, fresh paint, and recessed lighting. Living area offers flexibility for relaxing, entertaining, or working from home.
The primary suite delivers a private en-suite with walk-in tiled shower and floating vanity. Generously sized secondary bedrooms with ample closet space. Second full bath features a tiled tub surround, glass-front cabinetry, and gold accents.
New light fixtures, windows, attached garage, covered front porch, and a large fenced backyard with mature shade trees.
Established neighborhood near parks, schools, shopping, and commuter routes. Turn-key, top to bottom.
Sold for $402,000
$402,000
1741 Kingston Street, Aurora, CO 80010
3beds
950sqft
Single Family Residence
Built in 1947
6,350 Square Feet Lot
$399,900 Zestimate®
$423/sqft
$2,219 Estimated rent
Home value
$399,900
$376,000 - $424,000
$2,219/mo
Zestimate® history
Owner options
List your home for rent
$2,219/mo
Rent Zestimate®
Find your next renter with Zillow Rental Manager. Plus, with online applications, you can quickly screen prospective tenants – for free.
$2,219/mo
Rent Zestimate®
Refinance and save
$2,406/mo
Est. payment
Refinancing to a lower rate could help reduce your monthly payments and save thousands over the life of the loan.
$2,406/mo
Est. payment
Explore your selling options
Work with a Zillow partner agent
Leverage their expertise and Zillow's premium Showcase listings to get your home seen by more buyers.
Get startedList with your own agent
Get your home in front of millions of buyers by listing it on Zillow.
Learn how to do itSell it yourself
Take full control of how buyers see your home on Zillow by listing For Sale by Owner (FSBO).
List your homeWhat's special
Zillow last checked:
Listing updated:
Listed by:
Tyler Horgan 720-955-1332 tylersalesrealestate@gmail.com,
Resident Realty South Metro
Bought with:
Marilyn Bahena, 100092162
Boutique Homes LLC
Source: REcolorado as distributed by MLS GRID,MLS#: 1848993
Facts & features
Interior
Bedrooms & bathrooms
- Bedrooms: 3
- Bathrooms: 2
- Full bathrooms: 1
- 3/4 bathrooms: 1
- Main level bathrooms: 2
- Main level bedrooms: 3
Bedroom
- Features: Primary Suite
- Level: Main
Bedroom
- Level: Main
Bedroom
- Level: Main
Bathroom
- Features: Primary Suite
- Level: Main
Bathroom
- Level: Main
Heating
- Forced Air
Cooling
- Central Air
Appliances
- Included: Cooktop, Dishwasher, Disposal, Microwave, Refrigerator, Self Cleaning Oven
Features
- Flooring: Laminate, Tile
- Windows: Double Pane Windows
- Has basement: No
Interior area
- Total structure area: 950
- Total interior livable area: 950 sqft
- Finished area above ground: 950
Property
Parking
- Total spaces: 1
- Parking features: Garage - Attached
- Attached garage spaces: 1
Features
- Levels: One
- Stories: 1
- Patio & porch: Covered, Front Porch
- Exterior features: Rain Gutters
Lot
- Size: 6,350 Square Feet
Details
- Parcel number: R0096983
- Special conditions: Standard
Construction
Type & style
- Home type: SingleFamily
- Property subtype: Single Family Residence
Materials
- Frame
- Roof: Composition
Condition
- Updated/Remodeled
- Year built: 1947
Utilities & green energy
- Sewer: Public Sewer
- Water: Public
Community & HOA
Community
- Security: Carbon Monoxide Detector(s), Smoke Detector(s)
- Subdivision: Gateway Park
HOA
- Has HOA: No
Location
- Region: Aurora
Financial & listing details
- Price per square foot: $423/sqft
- Tax assessed value: $350,000
- Annual tax amount: $1,845
- Date on market: 5/13/2026
- Listing terms: Cash,FHA,VA Loan
- Exclusions: Staging Items
- Ownership: Corporation/Trust
Price history
| Date | Event | Price |
|---|---|---|
| 6/15/2026 | Sold | $402,000+0.5%$423/sqft |
Source:  REcolorado as distributed by MLS GRID #1848993 Report a problem REcolorado as distributed by MLS GRID #1848993 Report a problem | ||
| 5/26/2026 | Pending sale | $399,900$421/sqft |
Source: REcolorado as distributed by MLS GRID #1848993 Report a problem | ||
| 5/13/2026 | Listed for sale | $399,900+60%$421/sqft |
Source: REcolorado as distributed by MLS GRID #1848993 Report a problem | ||
| 3/30/2026 | Sold | $250,000$263/sqft |
Source: Public Record Report a problem | ||
Public tax history
| Year | Property taxes | Tax assessment |
|---|---|---|
| 2025 | $1,560 -1.6% | $21,880 -13.8% |
| 2024 | $1,586 +3.8% | $25,370 |
| 2023 | $1,528 -36.7% | $25,370 +24.4% |
| 2022 | $2,416 | $20,400 -2.9% |
| 2021 | -- | $21,000 +0.4% |
| 2020 | $2,451 | $20,920 -0.1% |
| 2019 | $2,451 +47.6% | $20,950 +49.2% |
| 2018 | $1,661 | $14,040 |
| 2017 | $1,661 | $14,040 +40.3% |
| 2016 | -- | $10,010 |
| 2015 | $1,061 | $10,010 +22.7% |
| 2014 | -- | $8,160 |
| 2013 | -- | $8,160 -7.6% |
| 2012 | -- | $8,830 |
| 2011 | -- | $8,830 +9.8% |
| 2010 | -- | $8,040 |
| 2009 | -- | $8,040 -21.3% |
| 2008 | -- | $10,210 |
| 2007 | -- | $10,210 -12.6% |
| 2006 | -- | $11,680 |
| 2005 | -- | $11,680 +2.7% |
| 2004 | -- | $11,370 |
| 2003 | $950 +2.2% | $11,370 +5.6% |
| 2002 | $929 +55.4% | $10,770 +63.2% |
| 2001 | $598 | $6,600 |
| 2000 | -- | $6,600 |
Find assessor info on the county website
Neighborhood: North Aurora
Nearby homes
- $342,4003 bd1 ba1k sqft1749 Kingston St, Aurora, CO 80010Off Market
- $401,2003 bd2 ba1k sqft1733 Kingston St, Aurora, CO 80010Off Market
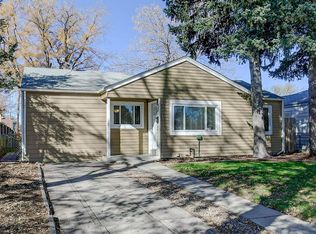
- $--2 bd1 ba800 sqft1415-1425 Kingston St #1425-7, Aurora, CO 80010Off Market

- $316,3002 bd1 ba1k sqft1757 Kingston St, Aurora, CO 80010Off Market
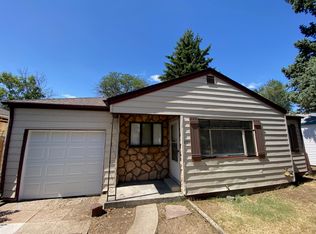
- $374,2004 bd2 ba895 sqft1725 Kingston St, Aurora, CO 80010Off Market
- $410,0003 bd2 ba912 sqft1758 Kingston St, Aurora, CO 80010Sold
- $398,4003 bd1 ba1.5k sqft1717 Kingston St, Aurora, CO 80010Off Market
- $407,9003 bd2 ba904 sqft1765 Kingston St, Aurora, CO 80010Sold
Nearby schools
GreatSchools rating
- 3/10Montview Math & Health Sciences Elementary SchoolGrades: PK-5Distance: 0.3 mi
- 4/10North Middle School Health Sciences And TechnologyGrades: 6-8Distance: 0.6 mi
- 4/10Aurora Central High SchoolGrades: PK-12Distance: 0.9 mi
Schools provided by the listing agent
- Elementary: Montview
- Middle: North
- High: Aurora Central
- District: Adams-Arapahoe 28J
Source: REcolorado as distributed by MLS GRID. This data may not be complete. We recommend contacting the local school district to confirm school assignments for this home.
Get a cash offer in 3 minutes
Find out how much your home could sell for in as little as 3 minutes with a no-obligation cash offer.
Estimated market value
$399,900
Get a cash offer in 3 minutes
Find out how much your home could sell for in as little as 3 minutes with a no-obligation cash offer.
Estimated market value
$399,900
- Colorado
- Adams County
- Aurora
- 80010
- North Aurora
- 1741 Kingston Street
Nearby cities
Nearby neighborhoods
Nearby zip codes
Other Aurora Topics
