Skip main navigation
Sold for $419,900
  • $419,900

    1741 Lake View Ln, York, PA 17406

    4beds
    2,963sqft
    Single Family Residence
    Built in 1958
    1.39 Acres Lot
    $450,300 Zestimate®
    $142/sqft
    $2,721 Estimated rent

    Home value

    $450,300

    $414,000 - $486,000

    $2,721/mo

    Zestimate® history
    Loading
    Loading...

    Owner options

    List your home for rent

    $2,721/mo

    Rent Zestimate®

    Find your next renter with Zillow Rental Manager. Plus, with online applications, you can quickly screen prospective tenants – for free.

    Learn more

    $2,721/mo

    Rent Zestimate®

    Refinance and save

    $2,777/mo

    Est. payment

    Refinancing to a lower rate could help reduce your monthly payments and save thousands over the life of the loan.

    See today's rates

    $2,777/mo

    Est. payment

    Explore your selling options

    Work with a Zillow partner agent

    Leverage their expertise and Zillow's premium Showcase listings to get your home seen by more buyers.

    Get started

    List with your own agent

    Get your home in front of millions of buyers by listing it on Zillow.

    Learn how to do it

    Sell it yourself

    Take full control of how buyers see your home on Zillow by listing For Sale by Owner (FSBO).

    List your home

    What's special

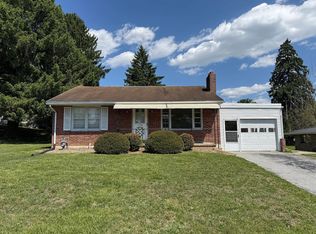
    Waterfront property in Central Schools! Yes you read that right. Huge pond in this backyard. 7 feet deep in the middle, it is stocked with catfish, bluegill, goldfish and minnows. You have your own fishing and swimming hole. Hit a couple switches and you have a fountain that lights up at night to any color you desire. With 1.39 acres there is plenty of space for the fenced in section perfect for your pets, huge front yard, ample parking, multiple outbuildings, large deck and screened porch. The home itself has almost 3000 square feet of finished living space. The main level has an open concept kitchen/dining area. Kitchen was recently renovated and equipped with stainless steel appliances. TWO main floor bedrooms, as well as an additional family room that could be easily used as a 5th bedroom. Full bath, powder room, and laundry also on the main level. Upstairs are two roomy bedrooms, each with a walk-in closet. No need to go downstairs as they share a full bathroom. One bedroom includes a built-in bunk bed. We still have the basement to cover.... Down here we have some finished sections perfect for a den and an office. Heck you could probably even make a 6th bedroom. Crazy amount of storage. At the property you wouldn't even know that you are a one minute drive from RT 30 and 5 minutes (with good traffic) from I-83.

    Zillow last checked:

    Listing updated:

    Listed by:

    Yosh Heba 717-887-4511,

    Keller Williams Keystone Realty,

    Co-Listing Agent: Jennifer Heba 717-683-3431,

    Keller Williams Keystone Realty

    Bought with:

    Chrissy Dell, 604659

    RE/MAX Quality Service, Inc.

    Source: Bright MLS,MLS#: PAYK2071186MLS Logo

    Facts & features

    Interior

    Bedrooms & bathrooms
    • Bedrooms: 4
    • Bathrooms: 3
    • Full bathrooms: 2
    • 1/2 bathrooms: 1
    • Main level bathrooms: 2
    • Main level bedrooms: 2
    Basement
    • Area: 489
    Heating
    • Forced Air, Natural Gas
    Cooling
    • Central Air, Electric
    Appliances
    • Included: Electric Water Heater
    Features
    • Bathroom - Walk-In Shower, Built-in Features, Ceiling Fan(s), Crown Molding, Entry Level Bedroom, Recessed Lighting
    • Flooring: Wood
    • Basement: Other
    • Number of fireplaces: 1
    • Fireplace features: Wood Burning
    Interior area
    • Total structure area: 2,963
    • Total interior livable area: 2,963 sqft
    • Finished area above ground: 2,474
    • Finished area below ground: 489

    Property

    Parking
    • Parking features: Driveway
    • Has uncovered spaces: Yes
    Accessibility
    • Accessibility features: None
    Features
    • Levels: One and One Half
    • Stories: 1
    • Pool features: None
    • Fencing: Aluminum
    Lot
    • Size: 1.39 Acres
    • Features: Pond
    Details
    • Additional structures: Above Grade, Below Grade
    • Parcel number: 46000KI00800000000
    • Zoning: RESIDENTIAL
    • Special conditions: Standard

    Construction

    Type & style
    • Home type: SingleFamily
    • Architectural style: Cape Cod
    • Property subtype: Single Family Residence
    Materials
    • Brick
    • Foundation: Block
    Condition
    • New construction: No
    • Year built: 1958

    Utilities & green energy

    • Sewer: Public Sewer
    • Water: Public

    Community & neighborhood

    Location
    • Region: York
    • Subdivision: North Hills
    • Municipality: SPRINGETTSBURY TWP

    Other

    Other facts
    • Listing agreement: Exclusive Right To Sell
    • Listing terms: Cash,Conventional,FHA,VA Loan
    • Ownership: Fee Simple

    Price history

    DateEventPrice
    12/20/2024Sold$419,900$142/sqft
    Source: Bright MLS #PAYK2071186 Report a problem
    11/5/2024Pending sale$419,900$142/sqft
    Source: Bright MLS #PAYK2071186 Report a problem
    10/30/2024Listed for sale$419,900+29.2%$142/sqft
    Source: Bright MLS #PAYK2071186 Report a problem
    11/9/2023Listing removed--
    Source: Bright MLS #PAYK2006620 Report a problem
    11/8/2021Sold$325,000$110/sqft
    Source: Bright MLS #PAYK2006620 Report a problem
    9/28/2021Pending sale$325,000$110/sqft
    Source: Bright MLS #PAYK2006620 Report a problem
    9/27/2021Contingent$325,000$110/sqft
    Source: Bright MLS #PAYK2006620 Report a problem
    9/22/2021Listed for sale$325,000$110/sqft
    Source: Bright MLS #PAYK2006620 Report a problem

    Public tax history

    YearProperty taxesTax assessment
    2025$6,006 +2.9%$192,840
    2024$5,837 -0.7%$192,840
    2023$5,876 +9.1%$192,840
    2022$5,386 $192,840
    2021-- $192,840
    2020-- $192,840
    2019$5,290 +2.2%$192,840
    2018$5,178 +328.9%$192,840
    2017$1,207 $192,840
    2016-- $192,840
    2015-- $192,840 +3.1%
    2014-- $187,100
    2013-- $187,100
    2012-- $187,100
    2011-- $187,100
    2010-- $187,100 +1.2%
    2009-- $184,900
    2008-- $184,900
    2007-- $184,900 -0.6%
    2006-- $185,940 +40.9%
    2005-- $131,980
    2004-- $131,980
    2003-- $131,980
    2002-- $131,980
    2000-- $131,980
    1999-- $131,980

    Find assessor info on the county website

    Neighborhood: 17406

    Nearby schools

    GreatSchools rating
    Schools provided by the listing agent
    • District: Central York

    Source: Bright MLS. This data may not be complete. We recommend contacting the local school district to confirm school assignments for this home.

    Get pre-qualified for a loan
    At Zillow Home Loans, we can pre-qualify you in as little as 5 minutes with no impact to your credit score.

    An equal housing lender. NMLS #10287.

    Sell for more on Zillow
    Get a Zillow Showcase℠ listing at no additional cost and you could sell for .
    $450,300
    2% more
    +$9,006
    With Zillow Showcase(estimated)
    $459,306