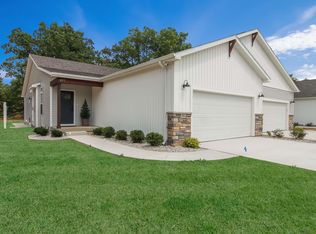
Brand new, energy-efficient duplex condo offering one-story, handicap-accessible living with 3' interior doors on the main level. Featuring premium vinyl lap siding with ledgestone accents, stained cedar columns, and beams for added curb appeal. The open-concept floor plan includes a peninsula kitchen with granite countertops, a spacious living room with a gas log fireplace and full shiplap accent wall, and beautiful ¾” White Oak hardwood flooring throughout the kitchen, dining, and living areas. The main-floor primary suite offers a walk-in closet, carpeted flooring, and a private bath with ceramic tiled shower and floors. Main-floor laundry off the garage includes tile flooring, a built-in shiplap bench, and convenient cubby storage. The lower-level features luxury vinyl plank flooring, a large family room, third bedroom, and full bath. Built for efficiency, these homes are modeled for a low HERS score of 48 (see documents), with estimated annual energy costs around $750. Additional highlights include a 2-car attached garage pre-wired for an EV charging station, underground irrigation, professional landscaping, and a 10x12 concrete patio. Located just minutes from shopping, restaurants, Cherry Capital Airport, the library, and the newly completed Boardman Lake Loop Trail with access to downtown Traverse City and the TART trail system. Photos are of a model unit; appliances are not included.
Sold for $474,900
$474,900
1741 Linden Ave #15, Traverse City, MI 49686
3beds
2,460sqft
Condominium, Single Family Residence
Built in 2025
-- sqft lot
$483,500 Zestimate®
$193/sqft
$4,499 Estimated rent
Home value
$483,500
$435,000 - $537,000
$4,499/mo
Zestimate® history
Owner options
List your home for rent
$4,499/mo
Rent Zestimate®
Find your next renter with Zillow Rental Manager. Plus, with online applications, you can quickly screen prospective tenants – for free.
$4,499/mo
Rent Zestimate®
Refinance and save
$5,320/mo
Est. payment
Refinancing to a lower rate could help reduce your monthly payments and save thousands over the life of the loan.
$5,320/mo
Est. payment
Explore your selling options
Work with a Zillow partner agent
Leverage their expertise and Zillow's premium Showcase listings to get your home seen by more buyers.
Get startedList with your own agent
Get your home in front of millions of buyers by listing it on Zillow.
Learn how to do itSell it yourself
Take full control of how buyers see your home on Zillow by listing For Sale by Owner (FSBO).
List your homeWhat's special
Gas log fireplacePeninsula kitchenUnderground irrigationLedge stone accentsGranite countersCeramic tiled shower walls
Zillow last checked:
Listing updated:
Listed by:
Lynne Moon Home:231-218-6667,
REO-TCRandolph-233022 231-946-4040
Bought with:
Molly Buttleman, 6501374903
@properties Christie's Int'l
Source: NGLRMLS,MLS#: 1931818
Facts & features
Interior
Bedrooms & bathrooms
- Bedrooms: 3
- Bathrooms: 3
- Full bathrooms: 1
- 3/4 bathrooms: 2
- Main level bathrooms: 2
- Main level bedrooms: 2
Primary bedroom
- Level: Main
- Area: 182
- Dimensions: 13 x 14
Bedroom 2
- Level: Main
- Area: 154
- Dimensions: 11 x 14
Bedroom 3
- Level: Lower
- Area: 168
- Dimensions: 12 x 14
Primary bathroom
- Features: Private
Dining room
- Level: Main
- Area: 132
- Dimensions: 11 x 12
Family room
- Level: Lower
- Area: 609
- Dimensions: 21 x 29
Kitchen
- Level: Main
- Area: 180
- Dimensions: 15 x 12
Living room
- Level: Main
- Area: 285
- Dimensions: 15 x 19
Heating
- Natural Gas, Fireplace(s)
Cooling
- Central Air
Appliances
- Included: Disposal, Dishwasher, Microwave
- Laundry: Main Level
Features
- Cathedral Ceiling(s), Entrance Foyer, Walk-In Closet(s), Pantry, Granite Bath Tops, Granite Counters, Mud Room, High Speed Internet
- Flooring: Wood, Luxury Vinyl Plank, Carpet, Tile
- Basement: Finished Rooms,Egress Windows
- Has fireplace: Yes
- Fireplace features: Gas
Interior area
- Total structure area: 2,460
- Total interior livable area: 2,460 sqft
- Finished area above ground: 1,380
- Finished area below ground: 1,080
Property
Parking
- Total spaces: 2
- Parking features: Attached, Garage Door Opener, Paved, Concrete Floors, Concrete
- Attached garage spaces: 2
- Has uncovered spaces: Yes
Accessibility
- Accessibility features: Accessible Doors
Features
- Levels: One
- Stories: 1
- Entry location: Limited Steps,First Floor Level
- Patio & porch: Patio, Covered
- Exterior features: Sprinkler System, Sidewalk
- Waterfront features: None
Lot
- Features: Wooded, Level, Landscaped
Details
- Additional structures: None
- Parcel number: 0518801500
- Zoning description: Residential,Deed Restrictions,Building-Use Restrictions
Construction
Type & style
- Home type: Condo
- Architectural style: Ranch
- Property subtype: Condominium, Single Family Residence
- Attached to another structure: Yes
Materials
- Frame, Vinyl Siding, Stone
- Foundation: Insulated Concrete Panels
- Roof: Asphalt
Condition
- Under Construction
- New construction: No
- Year built: 2025
Utilities & green energy
- Sewer: Public Sewer
- Water: Public
Community & HOA
Community
- Features: Pets Allowed, Common Area
- Security: Smoke Detector(s)
- Subdivision: Kensington West
HOA
- Services included: Snow Removal, Maintenance Grounds
- HOA fee: $2,400 annually
Location
- Region: Traverse City
Financial & listing details
- Price per square foot: $193/sqft
- Tax assessed value: $150,000
- Price range: $474.9K - $474.9K
- Date on market: 3/29/2025
- Cumulative days on market: 309 days
- Listing agreement: Exclusive Right Sell
- Listing terms: Conventional,Cash
- Ownership type: Private Owner
- Road surface type: Asphalt
Price history
| Date | Event | Price |
|---|---|---|
| 2/6/2026 | Sold | $474,900$193/sqft |
Source:  NGLRMLS #1931818 Report a problem NGLRMLS #1931818 Report a problem | ||
| 3/29/2025 | Listed for sale | $474,900$193/sqft |
Source: NGLRMLS #1931818 Report a problem | ||
Public tax history
Tax history is unavailable.
Neighborhood: 49686
Nearby homes
- $483,500-- bd-- ba-- sqft1741 Linden Ave, Traverse City, MI 49686Off Market
- $474,9003 bd3 ba2.4k sqft1737 Linden Ave #16, Traverse City, MI 49686Sold
- $485,200-- bd-- ba-- sqft1737 Linden Ave, Traverse City, MI 49686Off Market

- $161,800-- bd-- ba-- sqft1745 Linden Ave, Traverse City, MI 49686Off Market
- $479,9003 bd3 ba2.4k sqft1733 Linden Ave, Traverse City, MI 49686Sold
- $485,700-- bd-- ba-- sqft1749 Linden Ave, Traverse City, MI 49686Off Market
- $474,9003 bd3 ba2.4k sqft1749 Linden Ave #13, Traverse City, MI 49686Sold
- $476,900-- bd-- ba-- sqft1729 Linden Ave, Traverse City, MI 49686Off Market
Nearby schools
GreatSchools rating
- 5/10Traverse Heights Elementary SchoolGrades: PK-5Distance: 1 mi
- 7/10Central High SchoolGrades: 8-12Distance: 2.3 mi
- 7/10East Middle SchoolGrades: 6-8Distance: 3 mi
Schools provided by the listing agent
- District: Traverse City Area Public Schools
Source: NGLRMLS. This data may not be complete. We recommend contacting the local school district to confirm school assignments for this home.


Get pre-qualified for a loan
At Zillow Home Loans, we can pre-qualify you in as little as 5 minutes with no impact to your credit score.An equal housing lender. NMLS #10287.
Sell for more on Zillow
Get a Zillow Showcase℠ listing at no additional cost and you could sell for .
$483,500
2% more
+$9,670
With Zillow Showcase(estimated)
$493,170
- Michigan
- Grand Traverse County
- Traverse City
- 49686
- 1741 Linden Ave Unit 15
Nearby cities
Nearby neighborhoods
Nearby zip codes
Other Traverse City Topics
